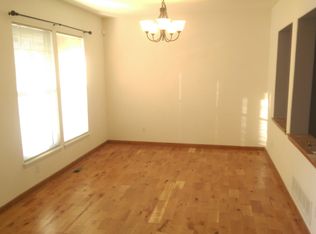
Looking for a well taken care of home with a big beautiful front porch to relax on, then welcome home. Rare find. Alley entry for the garage. This ranch style home has large bedrooms on the main floor. The partially finished basement is pretty big so you can enjoy game night an office or non conforming bedroom and still have plenty room for storage. The main floor has an open floor plan a cozy fireplace and newer flooring. The kitchen has a good sized island and breakfast as well as all the stainless kitchen appliances are included too. There is a bonus room which can be a main floor office or a dining plus 2 more good sized bedrooms on the main floor as well as the primary bedroom with a 5pc primary bathroom and walk in closet. The roof and A/C are about 5 years old. Newer exterior paint and the decks have been refinished. There is also a private backyard. Walk around the block to a very cool park with lots of swings and a basketball court.
Sold for $565,000
$565,000
5137 Mt St Vrain Avenue, Longmont, CO 80504
4beds
3,572sqft
Single Family Residence
Built in 2001
6,600 Square Feet Lot
$563,400 Zestimate®
$158/sqft
$2,854 Estimated rent
Home value
$563,400
$535,000 - $592,000
$2,854/mo
Zestimate® history
Owner options
List your home for rent
$2,854/mo
Rent Zestimate®
Find your next renter with Zillow Rental Manager. Plus, with online applications, you can quickly screen prospective tenants – for free.
$2,854/mo
Rent Zestimate®
Refinance and save
$3,452/mo
Est. payment
Refinancing to a lower rate could help reduce your monthly payments and save thousands over the life of the loan.
$3,452/mo
Est. payment
Explore your selling options
Work with a Zillow partner agent
Leverage their expertise and Zillow's premium Showcase listings to get your home seen by more buyers.
Get startedList with your own agent
Get your home in front of millions of buyers by listing it on Zillow.
Learn how to do itSell it yourself
Take full control of how buyers see your home on Zillow by listing For Sale by Owner (FSBO).
List your homeWhat's special
Zillow last checked:
Listing updated:
Listed by:
Brian Margolis 720-352-0454 Offers@TheMargolisTeam.com,
eXp Realty, LLC
Bought with:
Ed Weaver, 100073167
Madison & Company Properties - Boulder
Source: REcolorado as distributed by MLS GRID,MLS#: 8844427
Facts & features
Interior
Bedrooms & bathrooms
- Bedrooms: 4
- Bathrooms: 2
- Full bathrooms: 2
- Main level bathrooms: 2
- Main level bedrooms: 3
Bedroom
- Features: Primary Suite
- Level: Main
Bedroom
- Level: Main
Bedroom
- Level: Main
Bedroom
- Description: Non Conforming Or A Great Craft Room
- Level: Basement
Bathroom
- Level: Main
Bathroom
- Features: Primary Suite
- Level: Main
Family room
- Level: Basement
Kitchen
- Level: Main
Laundry
- Level: Main
Living room
- Level: Main
Office
- Level: Main
Utility room
- Description: Lots Of Storage
- Level: Basement
Heating
- Forced Air
Cooling
- Central Air
Appliances
- Included: Dishwasher, Microwave, Oven, Refrigerator
Features
- Ceiling Fan(s), Five Piece Bath, High Ceilings, Primary Suite, Walk-In Closet(s)
- Flooring: Carpet, Laminate, Tile
- Basement: Partial
Interior area
- Total structure area: 3,572
- Total interior livable area: 3,572 sqft
- Finished area above ground: 1,794
- Finished area below ground: 1,096
Property
Parking
- Total spaces: 2
- Parking features: Garage - Attached
- Attached garage spaces: 2
Features
- Levels: One
- Stories: 1
- Patio & porch: Covered, Deck, Patio
- Fencing: Full
Lot
- Size: 6,600 Square Feet
Details
- Parcel number: R8304400
- Special conditions: Standard
Construction
Type & style
- Home type: SingleFamily
- Property subtype: Single Family Residence
Materials
- Frame
- Roof: Composition
Condition
- Year built: 2001
Utilities & green energy
- Sewer: Public Sewer
- Water: Public
- Utilities for property: Natural Gas Available
Community & HOA
Community
- Subdivision: Summit View Estates
HOA
- Has HOA: Yes
- Amenities included: Park, Playground
- Services included: Reserve Fund
- HOA fee: $125 annually
- HOA name: Flagstaff Management
- HOA phone: 303-682-0098
Location
- Region: Longmont
Financial & listing details
- Price per square foot: $158/sqft
- Annual tax amount: $3,853
- Date on market: 2/27/2026
- Listing terms: Cash,Conventional,FHA,VA Loan
- Exclusions: Sellers' Personal Property, Wash And Dryer
- Ownership: Individual
- Electric utility on property: Yes
Price history
| Date | Event | Price |
|---|---|---|
| 3/31/2026 | Sold | $565,000+2.7%$158/sqft |
Source:  REcolorado as distributed by MLS GRID #8844427 Report a problem REcolorado as distributed by MLS GRID #8844427 Report a problem | ||
| 3/1/2026 | Pending sale | $550,000$154/sqft |
Source: REcolorado as distributed by MLS GRID #8844427 Report a problem | ||
| 2/27/2026 | Listed for sale | $550,000$154/sqft |
Source: REcolorado as distributed by MLS GRID #8844427 Report a problem | ||
Public tax history
Tax history is unavailable.
Neighborhood: 80504
Nearby homes
- $565,0003 bd2 ba3.5k sqft5137 Mount Street Vrain Ave, Frederick, CO 80504Sold

- $531,7004 bd3 ba2.1k sqft5135 Mount Street Vrain Ave, Frederick, CO 80504Off Market
- $580,8004 bd4 ba2.5k sqft5139 Mount Street Vrain Ave, Frederick, CO 80504Off Market
- $600,0005 bd4 ba2.2k sqft5133 Mount Street Vrain Ave, Frederick, CO 80504Off Market
- $569,1004 bd3 ba2.9k sqft5138 Mount Buchanan Ave, Frederick, CO 80504Off Market
- $537,7003 bd2 ba1.7k sqft5136 Mount Buchanan Ave, Frederick, CO 80504Off Market
- $632,5006 bd4 ba3.3k sqft5136 Mount Street Vrain Ave, Longmont, CO 80504Sold
- $521,4003 bd2 ba2.9k sqft5138 Mount Street Vrain Ave, Frederick, CO 80504Off Market
Nearby schools
GreatSchools rating
- 5/10Legacy Elementary SchoolGrades: PK-5Distance: 0.9 mi
- 6/10Coal Ridge Middle SchoolGrades: 6-8Distance: 2.5 mi
- 7/10Frederick Senior High SchoolGrades: 9-12Distance: 1.6 mi
Schools provided by the listing agent
- Elementary: Legacy
- Middle: Coal Ridge
- High: Frederick
- District: St. Vrain Valley RE-1J
Source: REcolorado as distributed by MLS GRID. This data may not be complete. We recommend contacting the local school district to confirm school assignments for this home.
Get a cash offer in 3 minutes
Find out how much your home could sell for in as little as 3 minutes with a no-obligation cash offer.
Estimated market value
$563,400
Get a cash offer in 3 minutes
Find out how much your home could sell for in as little as 3 minutes with a no-obligation cash offer.
Estimated market value
$563,400
- Colorado
- Weld County
- Frederick
- 80504
- 5137 Mt St Vrain Avenue
Nearby cities
Nearby zip codes
Other Frederick Topics
