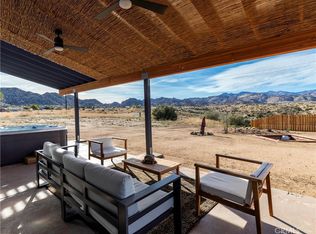
Welcome to Sorrel House, a custom-built architectural estate, set atop a bluff bordering protected Wildlands Conservancy and Pioneertown Mountains Preserve acreage that could remain untouched for generations. The views from this property are some of the finest in the hi-desert.
Designed with a contemporary modern, minimalist/brutalist aesthetic, the home draws inspiration from Frank Lloyd Wright’s philosophy—“of the hill, not on the hill”—seamlessly integrating structure and landscape into Organic Modern design.
The Santa Barbara smooth-finish stucco wrapping the home mirrors the tone of the surrounding buttes, creating a striking yet harmonious presence. Inside, custom earthen plaster walls, concrete floors, and hand-crafted white oak cabinetry deliver a refined, tactile desert-luxe experience. Oversized white oak doors and expansive sliders in every bedroom open effortlessly to the pool terrace, dissolving the boundary between indoor and outdoor living.
The resort-caliber exterior features a large in-ground pool with waterfall spa, and a shaded dining pavilion just off the kitchen—perfectly oriented for sunrise coffees, golden hour dinners, and stargazing nights. The primary suite is a true sanctuary, with floor-to-ceiling tadelakt plaster, dual showers, and a dramatic wall-sunken overhead rain shower.
Additional highlights include 3 bedrooms, 2.5 baths, a dedicated laundry room, and a large garage currently laid out as a yoga / fitness studio. Thoughtfully landscaped with native desert flora for beauty and low maintenance. Offered fully turnkey furnished. Bonus parcel with flat graded space, ideal for a future barn, studio, ADU, pickleball court or whatever your vision may inspire (buyer to check). Hike into The Preserve or walk over to Pappy & Harriet's for dinner & a show. Whether as a private retreat or a high-performing luxury rental, Sorrel House stands as a singular offering in one of the hi-desert’s most coveted settings.
New construction
Listed by: Joshua Tree Modern • Hargo Khalsa • Contact: 505-927-1025
Price cut: $100K (4/30)
$1,795,000
5137 Pioneertown Rd, Pioneertown, CA 92268
3beds
1,817sqft
Single Family Residence
Built in 2026
3.78 Acres Lot
$1,767,000 Zestimate®
$988/sqft
$-- HOA
What's special
Hand-crafted white oak cabinetryResort-caliber exterior featuresCustom earthen plaster wallsDedicated laundry room
- 102 days |
- 556 |
- 45 |
Zillow last checked:
Listing updated:
Listed by:
Hargo Khalsa DRE #02058377 505-927-1025,
Joshua Tree Modern
Source: CRMLS,MLS#: JT26065349
Originating MLS: California Regional MLS
Loading...
Facts & features
Interior
Bedrooms & bathrooms
- Bedrooms: 3
- Bathrooms: 3
- Full bathrooms: 2
- 1/2 bathrooms: 1
- Main level bathrooms: 3
- Main level bedrooms: 3
Rooms
- Room types: Bedroom, Entry/Foyer, Kitchen, Laundry, Living Room, Primary Bathroom, Primary Bedroom, Recreation
Primary bedroom
- Features: Main Level Primary
Primary bedroom
- Features: Primary Suite
Bedroom
- Features: Bedroom on Main Level
Bathroom
- Features: Dual Sinks, Full Bath on Main Level, Multiple Shower Heads, Tub Shower, Walk-In Shower
Kitchen
- Features: Kitchen Island, Self-closing Cabinet Doors, Self-closing Drawers
Heating
- Ductless
Cooling
- Ductless
Appliances
- Included: Dishwasher, Electric Oven, Disposal, Propane Range, Propane Water Heater, Refrigerator, Range Hood, Tankless Water Heater, Dryer, Washer
- Laundry: Laundry Room
Features
- Breakfast Bar, Built-in Features, Furnished, High Ceilings, Open Floorplan, Recessed Lighting, Bedroom on Main Level, Main Level Primary, Primary Suite
- Flooring: Concrete
- Windows: Double Pane Windows
- Has fireplace: Yes
- Fireplace features: Electric, Living Room
- Furnished: Yes
- Common walls with other units/homes: No Common Walls
Interior area
- Total interior livable area: 1,817 sqft
Property
Parking
- Total spaces: 14
- Parking features: Driveway, Garage, Gravel, Heated Garage, Garage Faces Side
- Attached garage spaces: 2
- Uncovered spaces: 12
Accessibility
- Accessibility features: Accessible Doors
Features
- Levels: One
- Stories: 1
- Entry location: front
- Patio & porch: Rear Porch, Concrete
- Has private pool: Yes
- Pool features: Gunite, Heated, In Ground, Pebble, Private, Waterfall
- Has spa: Yes
- Spa features: Gunite, In Ground, Private
- Has view: Yes
- View description: Canyon, Desert, Hills, Mountain(s), Panoramic, Rocks
Lot
- Size: 3.78 Acres
- Features: 2-5 Units/Acre, Desert Back, Desert Front, Lot Over 40000 Sqft, Landscaped, Sloped Up, Yard
Details
- Additional parcels included: 0594211060000,0494221120000
- Parcel number: 0594211070000
- Special conditions: Standard
- Horse amenities: Riding Trail
Construction
Type & style
- Home type: SingleFamily
- Architectural style: Contemporary,Modern
- Property subtype: Single Family Residence
Materials
- Stucco
- Foundation: Slab
- Roof: Rolled/Hot Mop
Condition
- Turnkey
- New construction: Yes
- Year built: 2026
Details
- Builder name: Michael Mark Builders, Inc.
Utilities & green energy
- Electric: Photovoltaics Seller Owned
- Sewer: Septic Tank
- Water: Well
- Utilities for property: Electricity Connected, Propane, Water Connected
Community & HOA
Community
- Features: Biking, Foothills, Hiking, Horse Trails, Mountainous, Near National Forest, Preserve/Public Land
Location
- Region: Pioneertown
Financial & listing details
- Price per square foot: $988/sqft
- Date on market: 3/27/2026
- Cumulative days on market: 102 days
- Listing terms: Cash,Conventional,FHA,Freddie Mac
- Road surface type: Paved, Unimproved
Estimated market value
$1,767,000
$1.68M - $1.86M
$3,739/mo
Price history
| Date | Event | Price |
|---|---|---|
| 4/30/2026 | Price change | $1,795,000-5.3%$988/sqft |
Source: | ||
| 3/27/2026 | Listed for sale | $1,895,000$1,043/sqft |
Source: | ||
Public tax history
Tax history is unavailable.
Monthly payment
Est. payment$--/mo
Payment breakdown
Explore the cost of this home by adjusting the details. Changes won't be saved.All calculations are estimates and provided by Zillow, Inc. for informational purposes only. Actual amounts may vary.
HOA fees may include property taxes on listings classified as Co-Ops. Contact the listing agent and/or owner for fee details.
Mortgage interest rates are dependent on a number of factors, including credit score, down payment, and repayment length. Interest rate data provided by Zillow Group Marketplace, Inc. as of 1/1/1970 from various mortgage lenders with which we have lead or other similar arrangements; the Estimated Payment is an average of those rates.
See how much you could borrow to make a competitive offer.
Climate risks
Neighborhood: 92268
Getting around
10 / 100
Car-DependentNearby schools
GreatSchools rating
- 5/10Yucca Mesa Elementary SchoolGrades: K-6Distance: 6.8 mi
- 3/10La Contenta Middle SchoolGrades: 7-8Distance: 7.9 mi
- 4/10Yucca Valley High SchoolGrades: 9-12Distance: 5.4 mi
A local agent can set up tours, give advice and negotiate with sellers.
Local buyer's agents are ready to help
- California
- San Bernardino County
- Morongo Valley
- 92268
- 5137 Pioneertown Rd