THE MOTHERHOUSE & THE DOLLHOUSE - Two detached, single-story residences, one cinematic desert retreat, offered together. Expansive desert views, modern architecture and independent access define this Pioneertown property, set on 1.26 acres with views toward the natural preserve across the street and within walking distance of Pappy & Harriet's, Red Dog Saloon and historic Mane Street. The six-bedroom, five-full-bathroom configuration comprises four bedrooms and three full bathrooms in the Motherhouse and two bedrooms and two full bathrooms in the Dollhouse. The Motherhouse remains under construction. Approximately 2,979 square feet of living space is anticipated upon completion: the 2,055-square-foot Motherhouse, currently under construction, and the completed, 924-square-foot Dollhouse, which has an established short-term rental history. Both residences are offered together as one property. Designed by Hollywood colorist and filmmaker Edo Brizio, the property reflects a cinematic approach to desert living. The Motherhouse design pairs oversized architectural glazing with a sculptural, aerodynamic roofline and solid metal fascia. Custom cabinetry, microcement kitchen and bathroom countertops, textured interior plaster and integrated architectural lighting bring warmth and depth to the contemporary design. Two symmetrical primary suites anchor the Motherhouse, each designed with a custom walk-in closet, two-person whirlpool tub and dedicated projection system - individual retreats combining spa-inspired relaxation with a private film-screening experience. In the completed design, every primary bedroom across both residences opens onto its respective pool area. The completed vision includes two private heated swimming pools, one for each home; an in-ground spa at the Motherhouse and an above-ground spa at the Dollhouse; three indoor whirlpool tubs; a sauna; a pickleball court; two fire pits with built-in concrete seating; and a two-car garage. Unfinished features are proposed, not representations of existing improvements. Each residence has a private driveway and dedicated parking area, with placement intended to preserve privacy and views. The Dollhouse sits at the front of the property, while the larger Motherhouse occupies the rear. The Dollhouse's rock-covered roof helps it blend into the desert landscape when viewed from the Motherhouse. Make one residence your personal home and explore rental use of the other, subject to applicable approvals and restrictions, or enjoy the entire property as a private desert retreat with independent accommodations for family and guests. The Motherhouse is under construction. Unfinished features and renderings reflect proposed completed conditions, not current conditions. Completion scope, included improvements and delivery timing are subject to the purchase agreement. Buyer to verify square footage, acreage, approved room counts, permits and intended uses. No representation is made that both residences may operate together or separately as short-term rentals.
New construction
$2,195,000
5195 Pioneertown Rd, Pioneertown, CA 92268
6beds
2,979sqft
Residential, Single Family Residence
Built in 2026
1.26 Acres Lot
$2,105,800 Zestimate®
$737/sqft
$-- HOA
What's special
- 21 days
- 392
- 26
Zillow last checked:
Listing updated:
Listed by:
Edo Brizio DRE # 02146912 310-309-7770,
Pellego, Inc. 949-625-4533
Source: CLAW,MLS#: 26990707
Facts & features
Interior
Bedrooms & bathrooms
- Bedrooms: 6
- Bathrooms: 5
- Full bathrooms: 5
Rooms
- Room types: Living Room, Dining Area
Bedroom
- Features: Walk-In Closet(s)
Bathroom
- Features: Shower Over Tub, Shower Stall
Kitchen
- Features: Kitchen Island
Heating
- Heat Pump, Zoned
Cooling
- Air Conditioning
Appliances
- Included: Gas Cooktop, Propane Cooking Appliances, Electric Oven, Self Cleaning Oven, Dishwasher, Freezer, Disposal, Ice Maker, Exhaust Fan, Barbeque, Water Filter, Washer, Vented Exhaust Fan, Refrigerator, Range/Oven, Dryer
- Laundry: In Unit, In Living Room
Features
- Ceiling Fan(s), Dining Area, Kitchen Island
- Flooring: Cement
- Windows: Double Pane Windows
- Has fireplace: Yes
- Fireplace features: Fire Pit
Interior area
- Total structure area: 2,979
- Total interior livable area: 2,979 sqft
Video & virtual tour
Property
Parking
- Parking features: Driveway, Assigned, Driveway - Combination, Garage Is Detached
- Has garage: Yes
- Has uncovered spaces: Yes
Accessibility
- Accessibility features: DisabilityAccess
Features
- Levels: One
- Stories: 1
- Entry location: Foyer
- Patio & porch: Concrete Slab
- Pool features: In Ground, Heated, Heated with Propane
- Has spa: Yes
- Spa features: Hot Tub, Heated with Propane, In Ground, Tub With Jets
- Fencing: Other
- Has view: Yes
- View description: Desert, Hills
Lot
- Size: 1.26 Acres
- Features: Single Lot
Details
- Additional structures: Pool House, Detached Guest House
- Parcel number: 0594211040000
- Zoning: SD-RES
- Special conditions: Standard
Construction
Type & style
- Home type: SingleFamily
- Architectural style: Architectural
- Property subtype: Residential, Single Family Residence
Materials
- Metal Siding, Stucco
- Foundation: Slab
- Roof: Composition
Condition
- Under Construction
- New construction: Yes
- Year built: 2026
Utilities & green energy
- Electric: 220 Volt Location (In Garage)
- Sewer: Shared Septic
- Water: Well, Private
Community & HOA
HOA
- Has HOA: No
Location
- Region: Pioneertown
Financial & listing details
- Price per square foot: $737/sqft
- Tax assessed value: $691,850
- Date on market: 9/23/2026
Estimated market value
$2,105,800
$2.00M - $2.21M
$4,387/mo
Price history
| Date | Event | Price |
|---|---|---|
| 9/23/2026 | Listed for sale | $2,195,000+192.7%$737/sqft |
Source:  CLAW #26990707 Report a problem CLAW #26990707 Report a problem | ||
| 8/8/2025 | Listing removed | $750,000$252/sqft |
Source: CLAW #24-459697 Report a problem | ||
| 6/25/2025 | Price change | $750,000+7.1%$252/sqft |
Source: CLAW #24-459697 Report a problem | ||
| 6/9/2025 | Price change | $700,000-6.7%$235/sqft |
Source: CLAW #24-459697 Report a problem | ||
| 5/12/2025 | Price change | $750,000+7.1%$252/sqft |
Source: CLAW #24-459697 Report a problem | ||
| 2/18/2025 | Price change | $700,000-17.6%$235/sqft |
Source: CLAW #24-459697 Report a problem | ||
| 1/20/2025 | Price change | $850,000+6.3%$285/sqft |
Source: CLAW #24-459697 Report a problem | ||
| 11/3/2024 | Listed for sale | $800,000-59.9%$269/sqft |
Source: CLAW #24-459697 Report a problem | ||
| 5/9/2024 | Listing removed | -- |
Source: CLAW #24-349669 Report a problem | ||
| 1/19/2024 | Listed for sale | $1,995,000+5150%$670/sqft |
Source: CLAW #24-349669 Report a problem | ||
| 3/31/2020 | Sold | $38,000+245.5%$13/sqft |
Source: Public Record Report a problem | ||
| 3/15/2017 | Sold | $11,000+59.4%$4/sqft |
Source:  CDAR/ Desert Area MLS #217006250 Report a problem CDAR/ Desert Area MLS #217006250 Report a problem | ||
| 6/26/2015 | Sold | $6,900-72.4%$2/sqft |
Source: Public Record Report a problem | ||
| 3/31/2005 | Sold | $25,000$8/sqft |
Source: Public Record Report a problem | ||
Public tax history
| Year | Property taxes | Tax assessment |
|---|---|---|
| 2026 | -- | $691,850 +2% |
| 2025 | $8,114 +4.9% | $678,284 +2% |
| 2024 | $7,734 +2% | $664,984 +2% |
| 2023 | $7,585 +54.1% | $651,945 +58.6% |
| 2022 | $4,921 +606.9% | $411,000 +970.5% |
| 2021 | $696 +64.6% | $38,394 +132.9% |
| 2020 | $423 -2.6% | $16,485 +2% |
| 2019 | $434 +58.5% | $16,162 +2% |
| 2018 | $274 +0.9% | $15,845 +2% |
| 2017 | $272 | $15,534 +2% |
| 2016 | $272 +1.4% | $15,229 -47.5% |
| 2015 | $268 -40.6% | $28,995 +2% |
| 2014 | $451 | $28,427 +1304.5% |
| 2001 | -- | $2,024 +2% |
| 2000 | -- | $1,984 |
Find assessor info on the county website
Monthly payment
Est. payment
Payment breakdown
Explore the cost of this home by adjusting the details. Changes won't be saved.Climate risks
Neighborhood: 92268

Similar homes
- $2,449,0003 bd3 ba3.1k sqft52775 Pipes Canyon Rd, Pioneertown, CA 92268For Sale
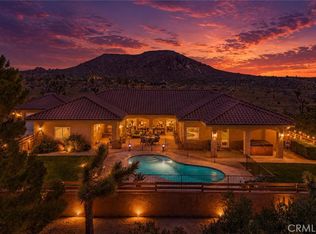 MLS ID #CV26111248, Alfred Saiz, ALL ENCOMPASS REALTY. CRMLS
 - $1,799,0004 bd4 ba3.4k sqft57387 San Juan Rd, Yucca Valley, CA 92284For Sale
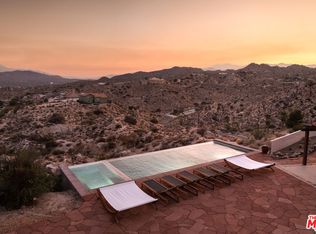 MLS ID #25548185, Shawn S. Kormondy DRE # 01451888, Keller Williams Beverly Hills. CLAW
 - $1,499,0004 bd4 ba3.2k sqft53806 Ridge Rd, Yucca Valley, CA 92284For Sale
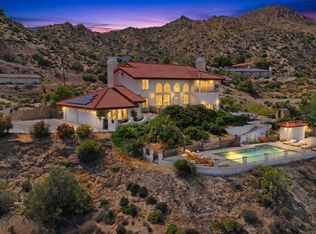 MLS ID #219146447DA, Peyson Robertson, eXp Realty Of Southern California Inc. CRMLS
 - $1,125,0005 bd4 ba3.4k sqft57024 Pinto Ct, Yucca Valley, CA 92284For Sale
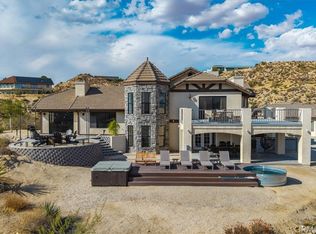 MLS ID #JT26200337, Lynee LaVoie, Cherie Miller & Associates. CRMLS
