Skip main navigation
Sold
  • Price Unknown

    5138 Deloache Ave, Dallas, TX 75220

    6beds
    11,195sqft
    Single Family Residence
    Built in 1999
    1.45 Acres Lot
    $9,668,000 Zestimate®
    $--/sqft
    $6,865 Estimated rent

    Home value

    $9,668,000

    $8.41M - $11.21M

    $6,865/mo

    Zestimate® history
    Loading
    Loading...

    Owner options

    List your home for rent

    $6,865/mo

    Rent Zestimate®

    Find your next renter with Zillow Rental Manager. Plus, with online applications, you can quickly screen prospective tenants – for free.

    Learn more

    $6,865/mo

    Rent Zestimate®

    Refinance and save

    Refinancing to a lower rate could help reduce your monthly payments and save thousands over the life of the loan.

    See today's rates

    Explore your selling options

    Work with a Zillow partner agent

    Leverage their expertise and Zillow's premium Showcase listings to get your home seen by more buyers.

    Get started

    List with your own agent

    Get your home in front of millions of buyers by listing it on Zillow.

    Learn how to do it

    Sell it yourself

    Take full control of how buyers see your home on Zillow by listing For Sale by Owner (FSBO).

    List your home

    What's special

    Gated circular driveFire pitCharming playhouseExpansive backyardComplete w chefs ktchnGame rmClassic georgian estate
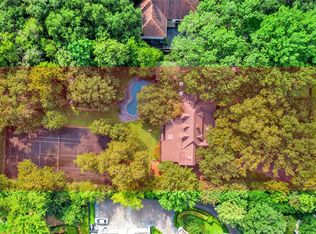
    Major price reduction-Motivated Seller! Masterfully renovated inside & out, this extraordinary residence welcomes you thru a private, gated circular drive, delivering sprawling, designer interiors on nearly 1.5acres of beautifully manicured grounds in coveted Old Preston Hollow. Former Kips Bay Decorator Showhouse in 2021 & featured in Architectural Digest, this elite sanctuary elevates a classic Georgian estate for today's discerning homeowners w custom finishes throughout. 1st flr offers massive formal & informal living, library, office, brkfst rm & complete w chefs ktchn overlooking outdoor oasis. Retreat to basement for a destination for every mood or event anchored by open & working ktchn, living, game rm, media rm & wine cellar-lounge. Work-of-art owner's suite w FP on 2nd flr is joined by 3 addtnl lavish secondary ensuite bedrms. This spectacular home is complete w detached guest qrtrs, elevator, heated pool-spa, expansive backyard w fire pit, charming playhouse & 5-car garage.

    Zillow last checked:

    Listing updated:

    Listed by:

    Amy Detwiler 0538678 214-536-8680,

    Compass RE Texas, LLC. 214-814-8100

    Bought with:

    Teffy Jacobs

    Allie Beth Allman & Assoc.

    Source: NTREIS,MLS#: 20245612

    Facts & features

    Interior

    Bedrooms & bathrooms
    • Bedrooms: 6
    • Bathrooms: 10
    • Full bathrooms: 7
    • 1/2 bathrooms: 3
    Primary bedroom
    • Features: Built-in Features, Closet Cabinetry, Cedar Closet(s), Dual Sinks, En Suite Bathroom, Fireplace, Garden Tub/Roman Tub, Stone Counters, Sitting Area in Primary, Separate Shower
    • Level: Second
    • Dimensions: 19 x 19
    Bedroom
    • Features: En Suite Bathroom, Walk-In Closet(s)
    • Level: Second
    • Dimensions: 17 x 20
    Bedroom
    • Features: En Suite Bathroom, Walk-In Closet(s)
    • Level: Second
    • Dimensions: 13 x 12
    Bedroom
    • Features: En Suite Bathroom, Walk-In Closet(s)
    • Level: Second
    • Dimensions: 14 x 14
    Bedroom
    • Features: Built-in Features, En Suite Bathroom, Walk-In Closet(s)
    • Level: First
    • Dimensions: 12 x 12
    Bedroom
    • Features: En Suite Bathroom, Walk-In Closet(s)
    • Level: Second
    • Dimensions: 14 x 14
    Breakfast room nook
    • Level: First
    • Dimensions: 19 x 14
    Dining room
    • Level: First
    • Dimensions: 20 x 16
    Family room
    • Level: First
    • Dimensions: 16 x 28
    Game room
    • Features: Built-in Features
    • Level: Basement
    • Dimensions: 19 x 22
    Other
    • Features: Built-in Features, Dual Sinks, Double Vanity, En Suite Bathroom, Stone Counters, Sitting Area in Primary, Separate Shower, Walk-In Closet(s)
    • Level: Second
    • Dimensions: 19 x 13
    Kitchen
    • Features: Breakfast Bar, Built-in Features, Butler's Pantry, Dual Sinks, Eat-in Kitchen, Kitchen Island, Pantry, Pot Filler, Stone Counters
    • Level: First
    • Dimensions: 21 x 16
    Kitchen
    • Features: Built-in Features, Eat-in Kitchen, Kitchen Island, Stone Counters
    • Level: Basement
    • Dimensions: 10 x 23
    Library
    • Level: First
    • Dimensions: 18 x 15
    Living room
    • Features: Fireplace
    • Level: First
    • Dimensions: 21 x 33
    Living room
    • Features: Fireplace
    • Level: First
    • Dimensions: 18 x 14
    Living room
    • Features: Fireplace
    • Level: Basement
    • Dimensions: 20 x 21
    Media room
    • Level: Basement
    • Dimensions: 17 x 15
    Office
    • Level: First
    • Dimensions: 20 x 12
    Storage room
    • Level: Basement
    • Dimensions: 28 x 19
    Utility room
    • Features: Stone Counters, Utility Room, Utility Sink
    • Level: First
    • Dimensions: 7 x 17
    Other
    • Features: Built-in Features, Stone Counters
    • Level: Basement
    • Dimensions: 13 x 15
    Heating
    • Central, Natural Gas, Zoned
    Cooling
    • Central Air, Electric, Zoned
    Appliances
    • Included: Some Gas Appliances, Built-In Refrigerator, Double Oven, Dishwasher, Electric Oven, Disposal, Gas Range, Ice Maker, Microwave, Plumbed For Gas, Refrigerator, Vented Exhaust Fan, Wine Cooler
    • Laundry: Washer Hookup, Electric Dryer Hookup, Laundry in Utility Room
    Features
    • Wet Bar, Chandelier, Decorative/Designer Lighting Fixtures, Eat-in Kitchen, Elevator, High Speed Internet, Kitchen Island, Multiple Staircases, Open Floorplan, Paneling/Wainscoting, Cable TV, Vaulted Ceiling(s), Walk-In Closet(s), Wired for Sound
    • Flooring: Hardwood, Marble, Stone, Wood
    • Windows: Bay Window(s), Window Coverings
    • Has basement: Yes
    • Number of fireplaces: 5
    • Fireplace features: Den, Family Room, Gas, Library, Living Room, Primary Bedroom, Wood Burning
    Interior area
    • Total interior livable area: 11,195 sqft

    Property

    Parking
    • Total spaces: 5
    • Parking features: Circular Driveway, Door-Single, Electric Gate, Garage Faces Front, Garage, Garage Door Opener, Kitchen Level, Other, Oversized, Garage Faces Rear, On Street
    • Attached garage spaces: 5
    • Has uncovered spaces: Yes
    Accessibility
    • Accessibility features: Accessible Elevator Installed
    Features
    • Levels: Three Or More
    • Stories: 3
    • Patio & porch: Awning(s), Terrace, Covered
    • Exterior features: Awning(s), Courtyard, Fire Pit, Lighting, Outdoor Living Area, Rain Gutters
    • Pool features: Gunite, Heated, In Ground, Pool, Pool/Spa Combo, Water Feature
    • Fencing: Gate,Wood,Wrought Iron
    Lot
    • Size: 1.45 Acres
    • Features: Acreage, Back Yard, Lawn, Landscaped, Sprinkler System
    Details
    • Additional structures: Garage(s), Guest House
    • Parcel number: 00000420847000000

    Construction

    Type & style
    • Home type: SingleFamily
    • Architectural style: Traditional,Detached
    • Property subtype: Single Family Residence
    Materials
    • Brick
    • Foundation: Pillar/Post/Pier
    • Roof: Slate,Tile
    Condition
    • Year built: 1999

    Utilities & green energy

    • Sewer: Public Sewer
    • Water: Public
    • Utilities for property: Sewer Available, Water Available, Cable Available

    Community & neighborhood

    Security
    • Security features: Security System, Carbon Monoxide Detector(s), Fire Alarm, Smoke Detector(s), Security Lights, Security Service
    Location
    • Region: Dallas
    • Subdivision: Sunnybrook Estates

    Other

    Other facts
    • Listing terms: Cash,Conventional

    Price history

    DateEventPrice
    8/17/2023Sold--
    Source: NTREIS #20245612 Report a problem
    8/14/2023Pending sale$8,495,000$759/sqft
    Source: NTREIS #20245612 Report a problem
    8/3/2023Contingent$8,495,000$759/sqft
    Source: NTREIS #20245612 Report a problem
    6/19/2023Price change$8,495,000-8.2%$759/sqft
    Source: NTREIS #20245612 Report a problem
    2/20/2023Listed for sale$9,250,000+2.8%$826/sqft
    Source: NTREIS #20245612 Report a problem
    1/3/2023Listing removed$8,995,000$803/sqft
    Source: NTREIS #20133957 Report a problem
    10/29/2022Price change$8,995,000-7.7%$803/sqft
    Source: NTREIS #20133957 Report a problem
    8/5/2022Listed for sale$9,750,000-2.5%$871/sqft
    Source: NTREIS #20133957 Report a problem
    6/22/2022Listing removed$9,995,000$893/sqft
    Source: NTREIS #14753220 Report a problem
    4/16/2022Price change$9,995,000-9.1%$893/sqft
    Source: NTREIS #14753220 Report a problem
    2/18/2022Listed for sale$10,995,000$982/sqft
    Source: NTREIS #14753220 Report a problem
    2/16/2022Pending sale$10,995,000$982/sqft
    Source: NTREIS #14753220 Report a problem
    2/12/2022Contingent$10,995,000$982/sqft
    Source: NTREIS #14753220 Report a problem
    2/5/2022Listed for sale$10,995,000+58%$982/sqft
    Source: NTREIS #14753220 Report a problem
    1/23/2020Listing removed$30,000$3/sqft
    Source: Briggs Freeman Sotheby's International Realty #14224379 Report a problem
    1/20/2020Listing removed$6,960,000$622/sqft
    Source: Briggs Freeman Sotheby's International Realty #14185391 Report a problem
    1/10/2020Listed for rent$30,000$3/sqft
    Source: Briggs Freeman Sotheby's International Realty #14224379 Report a problem
    11/26/2019Listing removed$30,000$3/sqft
    Source: Briggs Freeman Sotheby's International Realty #14224379 Report a problem
    11/9/2019Listed for rent$30,000$3/sqft
    Source: Briggs Freeman Sotheby's Int'l #14224379 Report a problem
    9/16/2019Listed for sale$6,960,000-0.5%$622/sqft
    Source: Briggs Freeman Sotheby's Int'l #14185391 Report a problem
    1/1/2018Listing removed$6,995,000$625/sqft
    Source: Mitchell & Company Realtors #13646467 Report a problem
    7/19/2017Listed for sale$6,995,000-3.5%$625/sqft
    Source: Mitchell & Company Realtors #13646467 Report a problem
    7/20/2016Listing removed$7,250,000$648/sqft
    Source: Mitchell & Company Realtors #13407081 Report a problem
    6/27/2016Listed for sale$7,250,000+0%$648/sqft
    Source: Mitchell & Company Realtors #13407081 Report a problem
    6/18/2015Sold--
    Source: Agent Provided Report a problem
    5/27/2015Pending sale$7,249,000$648/sqft
    Source: Briggs Freeman Sotheby's International Realty #13129329 Report a problem

    Public tax history

    YearProperty taxesTax assessment
    2025$161,087 -3.5%$7,877,510
    2024$166,898 -2.9%$7,877,510 +5.2%
    2023$171,847 -8.1%$7,488,610 +0.5%
    2022$187,020 +10.8%$7,449,850 +16.4%
    2021$168,831 -6.6%$6,400,000 -4%
    2020$180,781 -0.8%$6,663,830
    2019$182,161 -6.3%$6,663,830 -2.5%
    2018$194,394 +4.6%$6,832,270
    2017$185,785 0%$6,832,270
    2016$185,789 +59.2%$6,832,270 +33.5%
    2015$116,726 $5,118,110 +20.3%
    2014$116,726 $4,255,490
    2013-- --
    2012-- --
    2011-- --
    2010-- --
    2009-- --
    2008-- --
    2007-- --
    2005-- --
    2004-- --
    2003-- --
    2002-- --
    2001-- --

    Find assessor info on the county website

    Neighborhood: 75220

    Nearby schools

    GreatSchools rating
    Schools provided by the listing agent
    • Elementary: Pershing
    • Middle: Benjamin Franklin
    • High: Hillcrest
    • District: Dallas ISD

    Source: NTREIS. This data may not be complete. We recommend contacting the local school district to confirm school assignments for this home.

    Get a cash offer in 3 minutes
    Find out how much your home could sell for in as little as 3 minutes with a no-obligation cash offer.
    Estimated market value
    $9,668,000
    Get a cash offer in 3 minutes
    Find out how much your home could sell for in as little as 3 minutes with a no-obligation cash offer.
    Estimated market value
    $9,668,000