Skip main navigation
Off market
Street View
  • $11,647,600

    5210 Deloache Ave, Dallas, TX 75220

    7beds
    13,328sqft
    SingleFamily
    Built in 2004
    1.46 Acres Lot
    $11,647,600 Zestimate®
    $874/sqft
    $54,916 Estimated rent

    Home value

    $11,647,600

    $9.67M - $13.86M

    $54,916/mo

    Zestimate® history
    Loading
    Loading...

    Owner options

    List your home for rent

    $54,916/mo

    Rent Zestimate®

    Find your next renter with Zillow Rental Manager. Plus, with online applications, you can quickly screen prospective tenants – for free.

    Learn more

    $54,916/mo

    Rent Zestimate®

    Refinance and save

    $78,608/mo

    Est. payment

    Refinancing to a lower rate could help reduce your monthly payments and save thousands over the life of the loan.

    See today's rates

    $78,608/mo

    Est. payment

    Explore your selling options

    Work with a Zillow partner agent

    Leverage their expertise and Zillow's premium Showcase listings to get your home seen by more buyers.

    Get started

    List with your own agent

    Get your home in front of millions of buyers by listing it on Zillow.

    Learn how to do it

    Sell it yourself

    Take full control of how buyers see your home on Zillow by listing For Sale by Owner (FSBO).

    List your home

    What's special

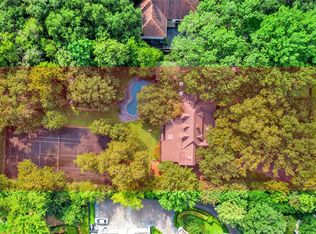
    Gracious European-inspired traditional is ideally situated on approximately 1.46 pristine acres, and boasts seven oversized bedrooms, eight spa-quality baths, sparkling saltwater pool, separate guest quarters and over 13,000 square feet of living space in Dallas' prestigious, Preston Hollow Estate neighborhood. Designed by renowned architects Fusch, Serold Partners, and built by master craftsman Randy Hughes of H Hughes properties, no detail was left unturned in constructing this well-appointed home, which is private and secluded yet sprawling with ample space and many rooms to make your own.Upon first encounter, it is an instant showstopper with stately limestone façade balanced by exceptionally manicured landscaping, arched windows and classically tiled roof - reminiscent of a European estate. Stone pavers form a circle drive, anchored by an exquisite water feature. Mature trees frame a solid custom wood doorway to greet you. Two-story grand stairwell accented with custom iron railing sets the tone, and welcomes guests with timeless sophistication. Host a dinner party with ease in the formal dining space, complete with stone surround, intricate fireplace, glimmering chandelier and burlap walls in Venetian plaster finish. Convenient wet bar, butler's pantry and walk-in storage are but steps away.Pendant lighting dances across groin vaulted ceilings and gallery corridor that guide you from room to room. Warm and inviting, the mahogany paneled study offers custom built-ins and an elegant space to showcase works from your art collection above the fireplace mantle.Light and airy, the great room offers spectacular views from three sets of French doors opening to an outdoor loggia. Cooking is a breeze in the gourmet chef's kitchen with Viking professional series 6-burner gas stove, dual ovens, two Asko dishwashers and SubZero refrigerator and freezer. Everyone's favorite gathering place is finished with upscale designer details, from vaulted and beamed ceilings and gas fireplace, to hammered copper sinks, expansive island and granite countertops with ample breakfast bar seating.Sip your morning coffee in an oasis of calm from the private terrace off your main floor master suite, and listen to the patter of fountains trickling atop the surface of your resort-style pool. Here you have a bird's eye view of the lush, manicured grounds, expertly poised by landscape architect Harold Leidner. Escape to the en suite master bath for the ultimate in relaxation, with deep soaking tub, steam shower, dual vanities and two giant walk-in closets. A unique, dome ceiling evokes a tranquil, spa-quality experience emanating a subtle glow from above.Amidst the comfortable luxury of this immaculate estate home, you'll find an abundance of intimate spaces to unwind. Curl up with a good book by one of six indoor fireplaces, or head to the billiards room for a game of pool. Movie nights will never be the same in this fully equipped, state-of-the-art, custom home theatre with plush seating. An outdoor living space with kitchen and fireplace, sport court, private guest house with home gym, seven garage spaces, custom tree house and back-up generator are just a few of the added amenities that round out this extraordinary home.

    This property is off market, which means it's not currently listed for sale or rent on Zillow. This may be different from what's available on other websites or public sources.

    Facts & features

    Interior

    Bedrooms & bathrooms
    • Bedrooms: 7
    • Bathrooms: 10
    • Full bathrooms: 8
    • 1/2 bathrooms: 2
    Heating
    • Other, Gas
    Cooling
    • Central, Other
    Appliances
    • Included: Dishwasher, Freezer, Garbage disposal, Microwave, Range / Oven
    Features
    • Flooring: Tile, Other, Carpet, Hardwood
    • Has fireplace: Yes
    Interior area
    • Total interior livable area: 13,328 sqft

    Property

    Parking
    • Total spaces: 7
    • Parking features: Garage - Attached, Garage - Detached
    Features
    • Exterior features: Stone
    Lot
    • Size: 1.46 Acres
    Details
    • Parcel number: 00000420844000000

    Construction

    Type & style
    • Home type: SingleFamily
    Materials
    • Frame
    • Foundation: Piers
    • Roof: Other
    Condition
    • Year built: 2004

    Community & neighborhood

    Location
    • Region: Dallas

    Price history

    DateEventPrice
    3/2/2022Sold--
    Source: NTREIS #14580734 Report a problem
    2/13/2022Pending sale$8,200,000$615/sqft
    Source: NTREIS #14580734 Report a problem
    2/2/2022Contingent$8,200,000$615/sqft
    Source: NTREIS #14580734 Report a problem
    9/23/2021Listed for sale$8,200,000-11.4%$615/sqft
    Source: NTREIS #14580734 Report a problem
    6/2/2016Listing removed$9,250,000$694/sqft
    Source: Briggs Freeman Sotheby's International Realty #13111190 Report a problem
    2/16/2016Price change$9,250,000-7.5%$694/sqft
    Source: Briggs Freeman Sotheby's International Realty #13111190 Report a problem
    3/17/2015Listed for sale$10,000,000$750/sqft
    Source: Briggs Freeman Sotheby's International Realty #13111190 Report a problem
    9/8/2005Sold--
    Source: Agent Provided Report a problem

    Public tax history

    YearProperty taxesTax assessment
    2025$207,883 -16.4%$11,127,190
    2024$248,696 +34.3%$11,127,190 +37.9%
    2023$185,152 +11.6%$8,068,390
    2022$165,848 -1.5%$8,068,390 -3.1%
    2021$168,375 +3.6%$8,323,320 +15%
    2020$162,536 -0.1%$7,237,360
    2019$162,747 +1.2%$7,237,360 +4%
    2018$160,739 -1.8%$6,957,360 -3.3%
    2017$163,683 +0.5%$7,194,700
    2016$162,900 +19.9%$7,194,700 +7.5%
    2015$135,810 $6,689,960 +14.2%
    2014$135,810 $5,855,660
    2013-- --
    2012-- --
    2011-- --
    2010-- --
    2009-- --
    2008-- --
    2007-- --
    2005-- --
    2004-- --
    2003-- --
    2002-- --
    2001-- --

    Find assessor info on the county website

    Neighborhood: 75220

    Nearby schools

    GreatSchools rating
    Schools provided by the listing agent
    • Elementary: Pershing
    • Middle: Franklin
    • High: Hillcrest
    • District: Dallas ISD

    Source: The MLS. This data may not be complete. We recommend contacting the local school district to confirm school assignments for this home.

    Get a cash offer in 3 minutes
    Find out how much your home could sell for in as little as 3 minutes with a no-obligation cash offer.
    Estimated market value
    $11,647,600
    Get a cash offer in 3 minutes
    Find out how much your home could sell for in as little as 3 minutes with a no-obligation cash offer.
    Estimated market value
    $11,647,600