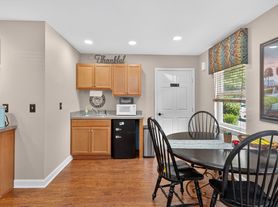
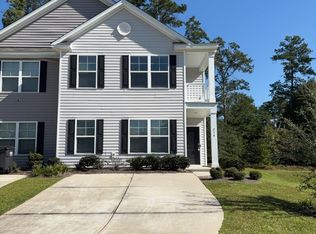
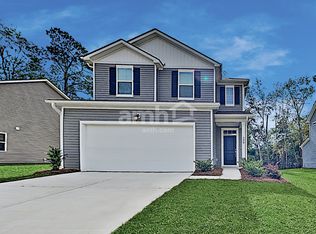
Wide open space still allowing for privacy in this well thought through floorplan. Downstairs your foyer opens to a huge flex room/den w/ half bath. A study is tucked away in the back of home. Single car garage attached w/ a double width driveway for easy parking. Up the stairs to open main living & a kitchen perfect for creating your culinary masterpieces. Entertain at your huge quartz countertop, on the back balcony & in the living/dining space. Plenty of pantry space, storage closet and powder room round out level two. On the upper level your primary suite features a spa style bath with tiled shower, dual vanities & separate water closet. Birds eye views and a walk-in closet make this room a true dream. Two additional bedrooms & second full bath sit just beyond laundry room.
PETS WELCOME!
Income verification 3x monthly rent
Credit score of 670 or higher
2 pet limit $250 non-refundable fee
$75 application fee to background check, income verification
12 or 14 month lease
To prequalify or apply, download the RentRedi app from Google Play or the App Store.
For applying through the RentRedi mobile app, please follow these steps:
Step 1. Tap the "Apply" button.
Step 2. Click the "+" icon.
Step 3. Select whether you're prequalifying or applying.
Step 4. Enter in your unit code: VVC-180.
Step 5. Click "Enter Information" and answer the questions.
Step 6. Click "Send" to submit to the landlord.
This property is using RentRedi for rent payments. With RentRedi, you can easily submit rent payments, boost your credit by reporting rent payments, sign up for affordable renters insurance, and more from the app!
Townhouse for rent
Townhouse
Available now
In unit laundry
3 Attached garage spaces parking
What's special
Back balconyBirds eye viewsWell thought through floorplanSingle car garage attachedPlenty of pantry spacePowder roomHuge quartz countertop
- 37 days |
- -- |
- -- |
Zillow last checked:
Listing updated:
Travel times

Let’s turn your rent into credit progress
Build credit history with every on-time payment and get credit for the payment you’re already making.
Facts & features
Interior
Bedrooms & bathrooms
- Bedrooms: 3
- Bathrooms: 4
- Full bathrooms: 3
- 1/2 bathrooms: 1
Appliances
- Included: Dishwasher, Dryer, Garbage Disposal, Microwave Oven, Refrigerator, Washer
- Laundry: In Unit
Features
- Ceiling Fan(s), Storage, Walk In Closet
- Windows: Double Pane Windows
Interior area
- Total interior livable area: 2,400 sqft
Property
Parking
- Total spaces: 3
- Parking features: Attached, Garage
- Has attached garage: Yes
- Details: Contact manager
Features
- Patio & porch: Patio, Porch
- Exterior features: Balcony, Handrails, Large Closets
Details
- Additional structures: Garage(s)
Construction
Type & style
- Home type: Townhouse
- Property subtype: Townhouse
Community & HOA
Location
- Region: Summerville
Financial & listing details
- Lease term: Contact For Details
Price history
| Date | Event | Price |
|---|---|---|
| 1/2/2026 | Price change | $2,300-8%$1/sqft |
Source: Zillow Rentals Report a problem | ||
| 12/22/2025 | Price change | $2,500-10.7%$1/sqft |
Source: Zillow Rentals Report a problem | ||
| 11/30/2025 | Listed for rent | $2,800$1/sqft |
Source: Zillow Rentals Report a problem | ||