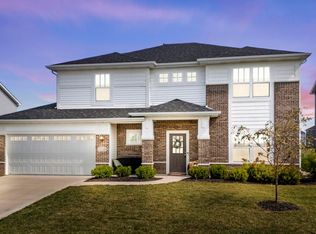
---3D tour available- Positioned in the highly sought-after Carroll Corridor within Drakes Pointe, this exceptional residence offers nearly 2,600 square feet of thoughtfully designed living space with pond views and immediate access to Carroll Schools, dining, and shopping.Designed for both comfort and impact, the home features 4 spacious bedrooms, a versatile main-level flex room ideal for office, den, or fitness space, an inviting sunroom, and a finished 3-car garage with insulated doors and openers.The dramatic two-story great room showcases soaring 21-foot ceilings, an expansive wall of windows that floods the home with natural light, a striking iron-railed switchback staircase, and a direct-vent gas fireplace with blower for added warmth and ambiance.The kitchen is appointed with granite countertops, a designer herringbone backsplash, stainless steel GE appliances including gas range and French door refrigerator, Arbor Maple painted cabinetry, under-mount sink, and a generous pantry. Luxury vinyl flooring flows seamlessly throughout the main living areas, creating a cohesive and refined aesthetic.The owner’s suite offers a tray ceiling, spacious walk-in closet, and a spa-inspired bath complete with a 5-foot ceramic tiled shower with frameless glass door and double-bowl vanity. The secondary full bath also features dual sinks. A main-floor laundry room and custom paint package enhance everyday convenience.Exterior highlights include a brick-accented front elevation, architectural shingles, black entry door with coordinating shutters, curved concrete driveway, professional landscaping package, front yard sod, and a 12’ x 12’ patio ideal for outdoor entertaining.Energy-conscious features include a 92% efficient gas furnace, 13 SEER A/C, R-15 wall insulation, R-40 attic insulation, Low-E windows, and a 50-gallon gas water heater.A rare opportunity to secure elevated design, functional layout, and location prestige in one of Northwest Allen County’s most desirable communities.
Closed
Zillow last checked:
Listing updated:
Bought with:
Leah Ladd, RB24000126
Keller Williams Realty Group
Source: IRMLS,MLS#: 202606520
Price history
| Date | Event | Price |
|---|---|---|
| 4/16/2026 | Sold | $440,000-2.2% |
Source:  IRMLS #202606520 Report a problem IRMLS #202606520 Report a problem | ||
| 3/11/2026 | Pending sale | $449,900 |
Source: IRMLS #202606520 Report a problem | ||
| 3/5/2026 | Price change | $449,900+7.1% |
Source: IRMLS #202606520 Report a problem | ||
| 10/8/2021 | Pending sale | $419,963+0.2% |
Source: IRMLS #202135827 Report a problem | ||
| 9/27/2021 | Price change | $418,963-0.2%$162/sqft |
Source:  Olthof Homes Report a problem Olthof Homes Report a problem | ||
| 6/7/2021 | Price change | $419,963+0.3%$162/sqft |
Source: Olthof Homes Report a problem | ||
| 5/6/2021 | Price change | $418,863+2.4%$162/sqft |
Source: Olthof Homes Report a problem | ||
| 4/12/2021 | Listed for sale | $409,063$158/sqft |
Source: Olthof Homes Report a problem | ||


Sell for more on Zillow
Get a Zillow Showcase℠ listing at no additional cost and you could sell for .
$448,800
2% more
+$8,976
With Zillow Showcase(estimated)
$457,776
