Skip main navigation
Closed
  • $390,000

    5158 Gadwall Pass, Fort Wayne, IN 46818

    4beds
    2,562sqft
    Single Family Residence
    Built in 2021
    8,450.64 Square Feet Lot
    $402,900 Zestimate®
    $--/sqft
    $2,516 Estimated rent

    Home value

    $402,900

    $383,000 - $423,000

    $2,516/mo

    Zestimate® history
    Loading
    Loading...

    Owner options

    List your home for rent

    $2,516/mo

    Rent Zestimate®

    Find your next renter with Zillow Rental Manager. Plus, with online applications, you can quickly screen prospective tenants – for free.

    Learn more

    $2,516/mo

    Rent Zestimate®

    Refinance and save

    $2,976/mo

    Est. payment

    Refinancing to a lower rate could help reduce your monthly payments and save thousands over the life of the loan.

    See today's rates

    $2,976/mo

    Est. payment

    Explore your selling options

    Work with a Zillow partner agent

    Leverage their expertise and Zillow's premium Showcase listings to get your home seen by more buyers.

    Get started

    List with your own agent

    Get your home in front of millions of buyers by listing it on Zillow.

    Learn how to do it

    Sell it yourself

    Take full control of how buyers see your home on Zillow by listing For Sale by Owner (FSBO).

    List your home

    What's special

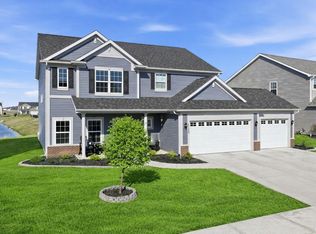
    Discover the epitome of modern living in this expansive 4-bedroom home, crafted to suit today’s lifestyle with its versatile and open design. Spanning 2,562 sq. ft., this residence features multiple living spaces ideal for a home office, formal dining area, or a personal gym. The main and upper levels provide ample room for both relaxation and entertaining. The kitchen is a chef's delight with its large island, towering cabinets, and luxurious granite countertops. The tile backsplash and high-quality stainless steel appliances add a touch of elegance, while recessed and pendant lighting enhance the overall ambiance. You'll appreciate the added convenience of the separate butler's pantry, complete with additional cabinetry, granite surfaces, and a spacious pantry for extra storage. The home also boasts exceptional curb appeal and an inviting family room with picturesque views of a serene pond and all of the pollinating plants in the landscaping that attract an abundance of hummingbirds and butterflies. Designed with practicality in mind, this home includes a 2nd-floor laundry room, a well-organized drop area, off the garage with cubbies, hooks, and a large closet for everyday essentials. Each of the four generously sized bedrooms features walk-in closets, while the primary suite stands out with its expansive space, luxurious bath with a tile shower, large vanity, and a massive walk-in closet. Located in the charming Drakes Pointe neighborhood at the corner of Carroll and Hand Roads, this home offers a peaceful country setting without sacrificing modern conveniences.

    Zillow last checked:

    Listing updated:

    Listed by:

    Ashley Wagner 260-489-2000,

    Mike Thomas Assoc., Inc

    Bought with:

    Alison Rhinehart, 475162256

    Regan & Ferguson Group

    Source: IRMLS,MLS#: 202430041MLS Logo

    Facts & features

    Interior

    Bedrooms & bathrooms
    • Bedrooms: 4
    • Bathrooms: 3
    • Full bathrooms: 2
    • 1/2 bathrooms: 1
    Bedroom 1
    • Level: Upper
    Bedroom 2
    • Level: Upper
    Kitchen
    • Level: Main
    • Area: 176
    • Dimensions: 11 x 16
    Living room
    • Level: Main
    • Area: 272
    • Dimensions: 16 x 17
    Office
    • Level: Main
    • Area: 154
    • Dimensions: 14 x 11
    Heating
    • Forced Air
    Cooling
    • Central Air, Ceiling Fan(s)
    Appliances
    • Included: Range/Oven Hook Up Gas, Dishwasher, Microwave, Refrigerator, Washer, Dryer-Gas, Gas Range, Gas Water Heater
    Features
    • 1st Bdrm En Suite, Ceiling-9+, Ceiling Fan(s), Walk-In Closet(s), Countertops-Solid Surf, Kitchen Island, Open Floorplan, Pantry
    • Flooring: Carpet, Laminate
    • Has basement: No
    • Has fireplace: No
    Interior area
    • Total structure area: 2,562
    • Total interior livable area: 2,562 sqft
    • Finished area above ground: 2,562
    • Finished area below ground: 0

    Property

    Parking
    • Total spaces: 2
    • Parking features: Attached, Garage Door Opener
    • Attached garage spaces: 2
    Features
    • Levels: Two
    • Stories: 2
    • Fencing: None
    • Has view: Yes
    • Waterfront features: Waterfront, Pond
    Lot
    • Size: 8,450 sqft
    • Dimensions: 85x130
    • Features: Level, City/Town/Suburb, Landscaped
    Details
    • Parcel number: 020135226018.000044

    Construction

    Type & style
    • Home type: SingleFamily
    • Property subtype: Single Family Residence
    Materials
    • Brick, Vinyl Siding
    • Foundation: Slab
    • Roof: Shingle
    Condition
    • New construction: No
    • Year built: 2021

    Utilities & green energy

    • Sewer: City
    • Water: City

    Community & neighborhood

    Location
    • Region: Fort Wayne
    • Subdivision: Drakes Pointe

    HOA & financial

    HOA
    • Has HOA: Yes
    • HOA fee: $600 annually

    Other

    Other facts
    • Listing terms: Cash,Conventional,FHA,VA Loan
    • Road surface type: Paved

    Price history

    DateEventPrice
    10/4/2024Sold$390,000-1.3%
    Source: IRMLS #202430041 Report a problem
    8/9/2024Price change$395,000+13.3%
    Source: IRMLS #202430041 Report a problem
    1/30/2021Pending sale$348,530
    Source: IRMLS #202101511 Report a problem
    1/19/2021Price change$348,530+0.7%
    Source: IRMLS #202101511 Report a problem
    1/15/2021Listed for sale$346,265
    Source: IRMLS #202101511 Report a problem

    Public tax history

    YearProperty taxesTax assessment
    2025$3,089 +3.4%$385,300 -3%
    2024$2,987 +3.2%$397,300 +2.5%
    2023$2,895 +45.7%$387,600 +5.9%
    2022$1,987 +19846.6%$366,000 +46.4%
    2021$10 $250,000 +41566.7%
    2020-- $600

    Find assessor info on the county website

    Neighborhood: 46818

    Nearby schools

    GreatSchools rating
    Schools provided by the listing agent
    • Elementary: Arcola
    • Middle: Carroll
    • High: Carroll
    • District: Northwest Allen County

    Source: IRMLS. This data may not be complete. We recommend contacting the local school district to confirm school assignments for this home.

    Get pre-qualified for a loan
    At Zillow Home Loans, we can pre-qualify you in as little as 5 minutes with no impact to your credit score.

    An equal housing lender. NMLS #10287.

    Sell for more on Zillow
    Get a Zillow Showcase℠ listing at no additional cost and you could sell for .
    $402,900
    2% more
    +$8,058
    With Zillow Showcase(estimated)
    $410,958