Skip main navigation
Closed
  • $785,000

    5138 Grandview Dr, Indian Land, SC 29707

    3beds
    2,887sqft
    Single Family Residence
    Built in 2006
    0.17 Acres Lot
    $745,800 Zestimate®
    $272/sqft
    $2,998 Estimated rent

    Home value

    $745,800

    $709,000 - $783,000

    $2,998/mo

    Zestimate® history
    Loading
    Loading...

    Owner options

    List your home for rent

    $2,998/mo

    Rent Zestimate®

    Find your next renter with Zillow Rental Manager. Plus, with online applications, you can quickly screen prospective tenants – for free.

    Learn more

    $2,998/mo

    Rent Zestimate®

    Refinance and save

    $4,807/mo

    Est. payment

    Refinancing to a lower rate could help reduce your monthly payments and save thousands over the life of the loan.

    See today's rates

    $4,807/mo

    Est. payment

    Explore your selling options

    Work with a Zillow partner agent

    Leverage their expertise and Zillow's premium Showcase listings to get your home seen by more buyers.

    Get started

    List with your own agent

    Get your home in front of millions of buyers by listing it on Zillow.

    Learn how to do it

    Sell it yourself

    Take full control of how buyers see your home on Zillow by listing For Sale by Owner (FSBO).

    List your home

    What's special

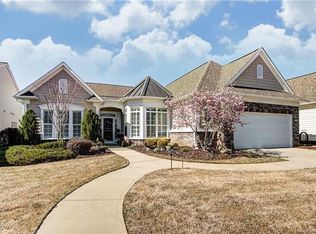
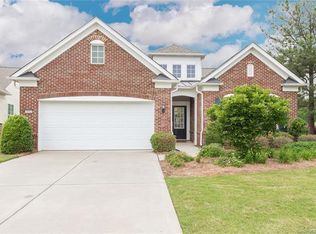
    Morningside Lane floor plan, former “model” home blends luxury, comfort and convenience.Home kept in immaculate condition.Crown molding, upscale lighting, elegant chandeliers, and 3" plantation shutters are some of the many upgrades.Formal dining room w/ tray ceiling, and office/flex area greet you upon entrance.Gourmet kitchen has wood cabinets w/ pull out drawers,SS appliances,5-burner gas stove, & walk-in pantry, opens up to great room w/ fireplace, built-in cabinets, & additional dining area.Sunroom has spectacular views of golf course year round.CPI security system and ballistic shatterproof glass windows installed for peace of mind.Large primary bedroom has ensuite bathroom w/ dual vanities, & walk-in closet.Secondary bedrooms have full ensuite bathrooms & custom window treatments.Huge stone patio perfect for relaxing and entertaining.Over-sized garage w/ Polyaspartic floor and built-in cabinetry.Walking distance to the club house, enjoy all the amenities Sun City has to offer!

    Zillow last checked:

    Listing updated:

    Listed by:

    Kym Gallo kym.gallo@allentate.com,

    Howard Hanna Allen Tate Charlotte South

    Bought with:

    Keeley Ryan

    RE/MAX Executive

    Source: Canopy MLS as distributed by MLS GRID,MLS#: 4171014MLS Logo

    Facts & features

    Interior

    Bedrooms & bathrooms
    • Bedrooms: 3
    • Bathrooms: 4
    • Full bathrooms: 3
    • 1/2 bathrooms: 1
    • Main level bedrooms: 3
    Primary bedroom
    • Features: Ceiling Fan(s), En Suite Bathroom, Tray Ceiling(s), Walk-In Closet(s)
    • Level: Main
    Bedroom s
    • Features: Ceiling Fan(s), En Suite Bathroom
    • Level: Main
    Bedroom s
    • Features: Ceiling Fan(s), En Suite Bathroom
    • Level: Main
    Bathroom full
    • Level: Main
    Bathroom full
    • Level: Main
    Bathroom half
    • Level: Main
    Bathroom full
    • Level: Main
    Dining area
    • Features: Open Floorplan
    • Level: Main
    Dining room
    • Features: Built-in Features, Tray Ceiling(s)
    • Level: Main
    Great room
    • Features: Built-in Features, Open Floorplan
    • Level: Main
    Kitchen
    • Features: Kitchen Island, Walk-In Pantry
    • Level: Main
    Laundry
    • Features: Built-in Features
    • Level: Main
    Office
    • Level: Main
    Sunroom
    • Features: Ceiling Fan(s), Open Floorplan
    • Level: Main
    Heating
    • Forced Air, Natural Gas
    Cooling
    • Ceiling Fan(s), Central Air
    Appliances
    • Included: Dishwasher, Disposal, Exhaust Fan, Exhaust Hood, Gas Oven, Gas Range, Microwave, Refrigerator with Ice Maker, Washer/Dryer
    • Laundry: Laundry Room, Main Level, Sink
    Features
    • Walk-In Closet(s), Walk-In Pantry
    • Flooring: Carpet, Hardwood, Tile
    • Windows: Insulated Windows
    • Has basement: No
    • Attic: Pull Down Stairs
    • Fireplace features: Gas, Gas Log, Great Room
    Interior area
    • Total structure area: 2,887
    • Total interior livable area: 2,887 sqft
    • Finished area above ground: 2,887
    • Finished area below ground: 0

    Property

    Parking
    • Total spaces: 2
    • Parking features: Attached Garage, Garage on Main Level
    • Attached garage spaces: 2
    Features
    • Levels: One
    • Stories: 1
    • Entry location: Main
    • Patio & porch: Patio
    • Exterior features: In-Ground Irrigation, Lawn Maintenance
    • Pool features: Community
    • Spa features: Community
    • Has view: Yes
    • View description: Golf Course, Year Round
    • Waterfront features: Boat Slip – Community
    Lot
    • Size: 0.17 Acres
    • Features: Green Area, On Golf Course, Wooded, Views
    Details
    • Parcel number: 0013N0A103.00
    • Zoning: PDD
    • Special conditions: Standard

    Construction

    Type & style
    • Home type: SingleFamily
    • Architectural style: Transitional
    • Property subtype: Single Family Residence
    Materials
    • Brick Partial, Stone, Vinyl
    • Foundation: Slab
    • Roof: Shingle
    Condition
    • New construction: No
    • Year built: 2006

    Utilities & green energy

    • Sewer: County Sewer
    • Water: County Water

    Community & HOA

    Community
    • Features: Fifty Five and Older, Clubhouse, Dog Park, Fitness Center, Game Court, Golf, Lake Access, Playground, Putting Green, Sidewalks, Tennis Court(s), Walking Trails
    • Security: Carbon Monoxide Detector(s), Smoke Detector(s)
    • Senior community: Yes
    • Subdivision: Sun City Carolina Lakes
    HOA
    • Has HOA: Yes
    • HOA fee: $281 monthly
    • HOA name: Associa-Carolinas
    • HOA phone: 803-547-8858
    Location
    • Region: Indian Land

    Financial & listing details

    • Price per square foot: $272/sqft
    • Tax assessed value: $458,300
    • Annual tax amount: $4,857
    • Date on market: 8/15/2024
    • Cumulative days on market: 5 days
    • Listing terms: Cash,Conventional,FHA,VA Loan
    • Road surface type: Concrete, Paved

    Price history

    DateEventPrice
    10/4/2024Sold$785,000$272/sqft
    Source: Canopy MLS as distributed by MLS GRID #4171014 Report a problem
    9/5/2024Pending sale$785,000$272/sqft
    Source: Canopy MLS as distributed by MLS GRID #4171014 Report a problem
    8/15/2024Listed for sale$785,000+91.5%$272/sqft
    Source: Canopy MLS as distributed by MLS GRID #4171014 Report a problem
    9/30/2011Sold$410,000-15%$142/sqft
    Source: Public Record Report a problem
    9/8/2008Sold$482,368$167/sqft
    Source: Public Record Report a problem

    Public tax history

    YearProperty taxesTax assessment
    2025$4,857 -23.3%$29,250 +59.6%
    2024$6,334 +0%$18,332
    2023$6,333 +2.1%$18,332
    2022$6,205 $18,332
    2021$6,205 +4.5%$18,332 +4.5%
    2020$5,937 +0.1%$17,540
    2019$5,931 +105.2%$17,540
    2018$2,890 +28.4%$17,540
    2017$2,251 --
    2016$2,251 --
    2015$2,251 --
    2014-- --
    2011-- $492,000 +3.6%
    2010-- $474,700
    2009-- $474,700 +41.8%
    2007-- $334,800
    Find assessor info on the county website

    Neighborhood: Indian Land

    Nearby schools

    GreatSchools rating
    Schools provided by the listing agent
    • Elementary: Indian Land
    • Middle: Indian Land
    • High: Indian Land

    Source: Canopy MLS as distributed by MLS GRID. This data may not be complete. We recommend contacting the local school district to confirm school assignments for this home.

    Get a cash offer in 3 minutes
    Find out how much your home could sell for in as little as 3 minutes with a no-obligation cash offer.
    Estimated market value
    $745,800
    Get a cash offer in 3 minutes
    Find out how much your home could sell for in as little as 3 minutes with a no-obligation cash offer.
    Estimated market value
    $745,800