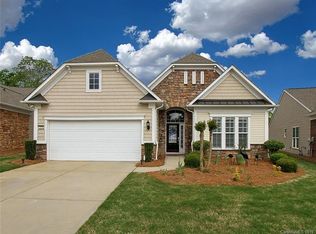
This beautiful Vernon Hill with entertainer's dream backyard includes brick paver patio, sitting wall, and electric awning overlooking the Golf Course. Home is situated in an ideal location near the front of the community on a premium lot with a large side yard, only a short walk to amenities. Fresh neutral colored paint, new hardwoods throughout the main living space and in the master suite, plus remote ceiling fans are some of the great upgrades that this home has to offer. Kitchen features stainless appliances(2 years old), granite countertops, computer niche, dining nook and pantry. Great Room with fireplace and built-ins, and dining area offer a nice open space for entertaining. Owner's Suite with tray ceiling, dual sinks, walk-in shower, garden tub, walk-in closet, and tile floor is at the rear of the home for privacy. Laundry Room w/Ceramic Tile and Cabinetry. This immaculate home won't last long. Raise your expectations for active adult live in Sun City. Age 55+
Sold for $575,000
Price history
| Date | Event | Price |
|---|---|---|
| 11/13/2023 | Sold | $575,000+40.1%$279/sqft |
Source: Public Record Report a problem | ||
| 1/13/2021 | Sold | $410,500-5.6%$199/sqft |
Source: Public Record Report a problem | ||
| 8/2/2020 | Listing removed | $435,000$211/sqft |
Source: RE/MAX Executive #3580936 Report a problem | ||
| 1/10/2020 | Listed for sale | $435,000+10.8%$211/sqft |
Source: RE/MAX Executive #3580936 Report a problem | ||
| 9/14/2016 | Sold | $392,500-1.8%$191/sqft |
Source:  Canopy MLS as distributed by MLS GRID #3151903 Report a problem Canopy MLS as distributed by MLS GRID #3151903 Report a problem | ||
| 7/20/2016 | Pending sale | $399,800$194/sqft |
Source: RE/MAX EXECUTIVE #3151903 Report a problem | ||
| 7/1/2016 | Price change | $399,800-4.6%$194/sqft |
Source: RE/MAX EXECUTIVE #3151903 Report a problem | ||
| 3/2/2016 | Listed for sale | $419,000+24.5%$204/sqft |
Source: RE/MAX EXECUTIVE #3151903 Report a problem | ||
| 6/15/2006 | Sold | $336,455$163/sqft |
Source: Public Record Report a problem | ||



Get a cash offer in 3 minutes
Find out how much your home could sell for in as little as 3 minutes with a no-obligation cash offer.
Estimated market value
$577,400
