Skip main navigation
Sold for $305,000
  • $305,000

    5138 W FULTON Street, Phoenix, AZ 85043

    2beds
    1,278sqft
    Single Family Residence
    Built in 2005
    2,728 Square Feet Lot
    $303,300 Zestimate®
    $239/sqft
    $1,766 Estimated rent

    Home value

    $303,300

    $276,000 - $334,000

    $1,766/mo

    Zestimate® history
    Loading
    Loading...

    Owner options

    List your home for rent

    $1,766/mo

    Rent Zestimate®

    Find your next renter with Zillow Rental Manager. Plus, with online applications, you can quickly screen prospective tenants – for free.

    Learn more

    $1,766/mo

    Rent Zestimate®

    Refinance and save

    $1,861/mo

    Est. payment

    Refinancing to a lower rate could help reduce your monthly payments and save thousands over the life of the loan.

    See today's rates

    $1,861/mo

    Est. payment

    Explore your selling options

    Work with a Zillow partner agent

    Leverage their expertise and Zillow's premium Showcase listings to get your home seen by more buyers.

    Get started

    List with your own agent

    Get your home in front of millions of buyers by listing it on Zillow.

    Learn how to do it

    Sell it yourself

    Take full control of how buyers see your home on Zillow by listing For Sale by Owner (FSBO).

    List your home

    What's special

    Large open kitchenBrand-new plush carpetingElegant wood flooring
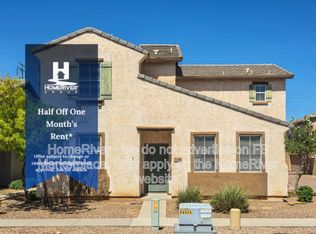
    Welcome Home! This beautifully updated 2-bedroom, 1.5-bath home is ready for its next chapter! Step into the inviting main living area, featuring elegant wood flooring that flows seamlessly into a large open kitchen. Upstairs, you'll find brand-new plush carpeting in both generously sized bedrooms, creating the perfect cozy retreat. The list of upgrades is impressive: a brand-new HVAC system ensures year-round comfort, while freshly painted interiors and exteriors give the home a bright, modern look. Enjoy the convenience of new sun-blocking blinds, a new refrigerator, a new garbage disposal, and a new garage door motor. The thoughtfully designed floor plan includes a convenient half bath on the main floor, ideal for guests and entertaining. Nestled in a prime location, this home is a must-see.

    Zillow last checked:

    Listing updated:

    Listed by:

    Heather Macpherson 480-203-8712,

    Realty ONE Group

    Bought with:

    Saul Lua Figueroa, SA578556000

    DPR Realty LLC

    Source: ARMLS,MLS#: 6786205MLS Logo

    Facts & features

    Interior

    Bedrooms & bathrooms
    • Bedrooms: 2
    • Bathrooms: 2
    • Full bathrooms: 1
    • 1/2 bathrooms: 1
    Heating
    • Electric
    Cooling
    • Central Air
    Appliances
    • Included: Dryer, Washer, Refrigerator, Dishwasher, Disposal
    • Laundry: Inside
    Features
    • Upstairs, Eat-in Kitchen, Pantry, Full Bth Master Bdrm
    • Windows: Solar Screens
    • Has basement: No
    • Has fireplace: No
    • Common walls with other units/homes: No Common Walls
    Interior area
    • Total structure area: 1,278
    • Total interior livable area: 1,278 sqft

    Property

    Parking
    • Total spaces: 2
    • Parking features: Garage
    • Garage spaces: 2
    Features
    • Stories: 1
    • Pool features: None
    • Spa features: None
    • Fencing: Block
    Lot
    • Size: 2,728 sqft
    • Features: Desert Front, Gravel/Stone Back, Grass Front
    Details
    • Parcel number: 10459148

    Construction

    Type & style
    • Home type: SingleFamily
    • Property subtype: Single Family Residence
    Materials
    • Stucco, Wood Frame, Painted
    • Roof: Tile
    Condition
    • Year built: 2005
    Details
    • Builder name: K.Hovnanian

    Utilities & green energy

    • Sewer: Public Sewer
    • Water: City Water

    Community & neighborhood

    Location
    • Region: Phoenix
    • Subdivision: RIVERBEND 1 UNIT A

    HOA & financial

    HOA
    • Has HOA: Yes
    • HOA fee: $119 monthly
    • Services included: Maintenance Grounds, Street Maint
    • Association name: Riverbend
    • Association phone: 480-759-4945

    Other

    Other facts
    • Listing terms: Cash,Conventional,FHA,VA Loan
    • Ownership: Fee Simple

    Price history

    DateEventPrice
    10/22/2025Sold$305,000-1.3%$239/sqft
    Source: ARMLS #6786205 Report a problem
    7/12/2025Price change$309,000-1.1%$242/sqft
    Source: ARMLS #6786205 Report a problem
    4/5/2025Price change$312,500-0.8%$245/sqft
    Source: ARMLS #6786205 Report a problem
    12/20/2024Listed for sale$315,000+191.7%$246/sqft
    Source: ARMLS #6786205 Report a problem
    3/31/2015Sold$108,000-5.7%$85/sqft
    Source: ARMLS #5206244 Report a problem
    3/10/2015Price change$114,500-0.4%$90/sqft
    Source: West USA Realty #5206244 Report a problem
    3/4/2015Price change$115,000-0.4%$90/sqft
    Source: West USA Realty #5206244 Report a problem
    2/19/2015Price change$115,500-2.9%$90/sqft
    Source: West USA Realty #5206244 Report a problem
    2/3/2015Price change$118,9900%$93/sqft
    Source: West USA Realty #5206244 Report a problem
    1/30/2015Price change$118,999-0.8%$93/sqft
    Source: West USA Realty #5206244 Report a problem
    12/10/2014Price change$120,000-2.4%$94/sqft
    Source: West USA Realty #5206244 Report a problem
    12/2/2014Listed for sale$123,000+32.3%$96/sqft
    Source: West USA Realty #5206244 Report a problem
    11/20/2013Sold$93,000+3.3%$73/sqft
    Source: Public Record Report a problem
    7/12/2013Listed for sale$90,000+8.4%$70/sqft
    Source: East Valley Real Estate, LLC dba Keller Williams Realty East Valley #4909034 Report a problem
    3/25/2013Listing removed$83,000$65/sqft
    Source: East Valley Real Estate, LLC dba Keller Williams Realty East Valley #4909034 Report a problem
    3/24/2013Listed for sale$83,000-48.4%$65/sqft
    Source: East Valley Real Estate, LLC dba Keller Williams Realty East Valley #4909034 Report a problem
    10/4/2005Sold$160,843$126/sqft
    Source: Public Record Report a problem

    Public tax history

    YearProperty taxesTax assessment
    2025$1,079 +13.2%$25,600 -9.8%
    2024$954 +5.7%$28,370 +253.7%
    2023$903 +1.2%$8,020 -51.6%
    2022$892 +1.2%$16,560 +10.8%
    2021$882 +1.8%$14,950 +13.3%
    2020$866 +1.2%$13,200 +9.8%
    2019$855 $12,020 +9.6%
    2018$855 +7%$10,970 +17.1%
    2017$800 +14.7%$9,370 +11.9%
    2016$697 +7.3%$8,370 +11.2%
    2015$650 $7,530 +32.8%
    2014-- $5,670 +20.6%
    2013-- $4,700 -11.7%
    2012-- $5,320 -10.3%
    2011-- $5,930 -27%
    2010-- $8,120 -42.1%
    2009-- $14,020 -2.6%
    2008-- $14,400 +5.9%
    2007-- $13,600 +608.3%
    2006-- $1,920 +4.3%
    2005-- $1,840

    Find assessor info on the county website

    Neighborhood: Estrella

    Nearby schools

    GreatSchools rating
    Schools provided by the listing agent
    • Elementary: Riverside Traditional School
    • High: Phoenix Union Bioscience High School
    • District: Riverside Elementary District

    Source: ARMLS. This data may not be complete. We recommend contacting the local school district to confirm school assignments for this home.

    Get a cash offer in 3 minutes
    Find out how much your home could sell for in as little as 3 minutes with a no-obligation cash offer.
    Estimated market value
    $303,300
    Get a cash offer in 3 minutes
    Find out how much your home could sell for in as little as 3 minutes with a no-obligation cash offer.
    Estimated market value
    $303,300