Skip main navigation
Sold for $350,000
Street View
  • $350,000

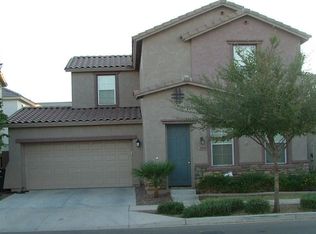
    5139 W FULTON Street, Phoenix, AZ 85043

    3beds
    2baths
    1,656sqft
    Single Family Residence
    Built in 2006
    2,804 Square Feet Lot
    $344,000 Zestimate®
    $211/sqft
    $2,006 Estimated rent

    Home value

    $344,000

    $327,000 - $361,000

    $2,006/mo

    Zestimate® history
    Loading
    Loading...

    Owner options

    List your home for rent

    $2,006/mo

    Rent Zestimate®

    Find your next renter with Zillow Rental Manager. Plus, with online applications, you can quickly screen prospective tenants – for free.

    Learn more

    $2,006/mo

    Rent Zestimate®

    Refinance and save

    $2,108/mo

    Est. payment

    Refinancing to a lower rate could help reduce your monthly payments and save thousands over the life of the loan.

    See today's rates

    $2,108/mo

    Est. payment

    Explore your selling options

    Work with a Zillow partner agent

    Leverage their expertise and Zillow's premium Showcase listings to get your home seen by more buyers.

    Get started

    List with your own agent

    Get your home in front of millions of buyers by listing it on Zillow.

    Learn how to do it

    Sell it yourself

    Take full control of how buyers see your home on Zillow by listing For Sale by Owner (FSBO).

    List your home

    What's special

    Modern updatesModern appliancesSeparate denBeautiful sleek countertopThoughtful designMicrobial uv lightCommon green space
    Welcome to this stunning split-level home, showcasing the perfect blend of modern updates, spacious living areas, and thoughtful design. With 3 bedrooms, 2 bathrooms, and an attached 2-car garage, this property offers both functionality and style. Upon entering, you'll be greeted in the entryway featuring a beautiful high architectural circular ceiling allowing natural light to flow into this tranquil home. You'll also notice the beautiful 8'' by 24'' wood-like tile flooring that flows seamlessly throughout the home, creating a warm and inviting ambiance. Heading upstairs, you'll be greeted by a bright and spacious great room, designed for comfortable gatherings and entertaining. The open concept seamlessly connects the living, dining, and kitchen areas, creating a welcoming atmosphere for socializing with family and friends. The kitchen itself has been tastefully updated with freshly painted cabinets, and the beautiful sleek countertop with modern appliances makes meal preparation a breeze. The primary suite, also located on the upper level, provides a private sanctuary for relaxation and rejuvenation. This well-appointed space offers a tranquil escape from the hustle and bustle of daily life. The lower level of this home features a separate den and two well-appointed bedrooms, providing privacy and versatility. This configuration is ideal for families or those who desire additional living spaces for various needs. In addition to the aesthetic updates, practical improvements have been made to enhance the home's comfort and air quality. The ductwork has been professionally cleaned, ensuring optimal airflow, and a microbial UV light has been installed, promoting a healthier living environment. To complete this impressive package, all windows in the home are adorned with 2-inch blinds, providing privacy, light control, and a touch of sophistication. The new doors throughout the house, including sliding closet doors, add a touch of elegance to every room. Situated in a desirable location adjacent to common green space, this property offers convenience and easy access to schools, parks, freeway access, shopping centers and Sky Harbor Airport. With its tasteful updates, spacious layout, and meticulous attention to detail, this home is a true gem that awaits its lucky new owners. Don't miss out on the opportunity to make this your dream home!

    Zillow last checked:

    Listing updated:

    Listed by:

    Marcene Higley 602-668-8438,

    Russ Lyon Sotheby's International Realty

    Bought with:

    David E James, SA669903000

    Keller Williams Realty Phoenix

    Source: ARMLS,MLS#: 6579387MLS Logo

    Facts & features

    Interior

    Bedrooms & bathrooms
    • Bedrooms: 3
    • Bathrooms: 2
    Primary bedroom
    • Level: Upper
    Bedroom 2
    • Level: Lower
    Bedroom 3
    • Level: Lower
    Den
    • Level: Lower
    Great room
    • Level: Upper
    Kitchen
    • Level: Upper
    Heating
    • Electric, Ceiling
    Cooling
    • Central Air
    Appliances
    • Laundry: Engy Star (See Rmks)
    Features
    • Upstairs, Eat-in Kitchen, 9+ Flat Ceilings, Vaulted Ceiling(s), Pantry, Full Bth Master Bdrm, Laminate Counters
    • Flooring: Tile, Wood
    • Windows: Solar Screens, Double Pane Windows, Tinted Windows
    • Has basement: No
    Interior area
    • Total structure area: 1,656
    • Total interior livable area: 1,656 sqft

    Property

    Parking
    • Total spaces: 4
    • Parking features: Garage Door Opener, Direct Access
    • Garage spaces: 2
    • Uncovered spaces: 2
    Features
    • Stories: 2
    • Exterior features: Playground, Private Yard
    • Pool features: None
    • Spa features: None
    • Fencing: Block
    Lot
    • Size: 2,804 sqft
    • Features: Dirt Back, Grass Front
    Details
    • Parcel number: 10459123

    Construction

    Type & style
    • Home type: SingleFamily
    • Architectural style: Santa Barbara/Tuscan
    • Property subtype: Single Family Residence
    Materials
    • Stucco, Wood Frame, Painted, Stone
    • Roof: Tile
    Condition
    • Year built: 2006
    Details
    • Builder name: K Hovnanian Homes

    Utilities & green energy

    • Sewer: Public Sewer
    • Water: City Water
    Green energy
    • Water conservation: Low-Flow Fixtures

    Community & neighborhood

    Community
    • Community features: Playground, Biking/Walking Path
    Location
    • Region: Phoenix
    • Subdivision: RIVERBEND 1 UNIT A

    HOA & financial

    HOA
    • Has HOA: Yes
    • HOA fee: $109 monthly
    • Services included: Front Yard Maint
    • Association name: Riverbend
    • Association phone: 480-759-4945

    Other

    Other facts
    • Listing terms: Cash,FannieMae (HomePath),Conventional,FHA,VA Loan
    • Ownership: Fee Simple

    Price history

    DateEventPrice
    8/31/2023Sold$350,000-6.7%$211/sqft
    Source: ARMLS #6579387 Report a problem
    7/13/2023Listed for sale$375,000+68.9%$226/sqft
    Source: ARMLS #6579387 Report a problem
    6/29/2020Sold$222,000-4.7%$134/sqft
    Source: ARMLS #6064193 Report a problem
    6/20/2020Pending sale$232,900$141/sqft
    Source: HomeSmart #6064193 Report a problem
    6/20/2020Listed for sale$232,900$141/sqft
    Source: HomeSmart #6064193 Report a problem
    6/11/2020Pending sale$232,900$141/sqft
    Source: HomeSmart #6064193 Report a problem
    4/25/2020Price change$232,9000%$141/sqft
    Source: HomeSmart #6064193 Report a problem
    4/19/2020Price change$233,000-2.9%$141/sqft
    Source: HomeSmart #6064193 Report a problem
    4/9/2020Listed for sale$239,900+182.2%$145/sqft
    Source: HomeSmart #6064193 Report a problem
    12/18/2009Sold$85,000$51/sqft
    Source: Public Record Report a problem
    8/11/2009Sold$85,000-61.9%$51/sqft
    Source: Public Record Report a problem
    7/10/2006Sold$223,199$135/sqft
    Source: Public Record Report a problem

    Public tax history

    YearProperty taxesTax assessment
    2025$1,101 +0.3%$27,630 -10.3%
    2024$1,098 +5.7%$30,800 +233.6%
    2023$1,039 +1.2%$9,232 -49.1%
    2022$1,027 +1.2%$18,150 +11.5%
    2021$1,015 +1.8%$16,280 +12.3%
    2020$997 +1.2%$14,500 +10.1%
    2019$984 $13,170 +9.2%
    2018$984 +7%$12,060 +15.9%
    2017$920 +14.7%$10,410 +10%
    2016$803 +7.7%$9,460 +11.6%
    2015$745 $8,480 +31.1%
    2014-- $6,470 +19.6%
    2013-- $5,410 -11.5%
    2012-- $6,110 -7.6%
    2011-- $6,610 -25.3%
    2010-- $8,850 -44.4%
    2009-- $15,910 -2.7%
    2008-- $16,350 +229.6%
    2007-- $4,960 +158.3%
    2006-- $1,920 +4.3%
    2005-- $1,840

    Find assessor info on the county website

    Neighborhood: Estrella

    Nearby schools

    GreatSchools rating
    Schools provided by the listing agent
    • Elementary: Riverside Traditional School
    • High: Phoenix Union Cyber High School
    • District: Riverside Elementary District

    Source: ARMLS. This data may not be complete. We recommend contacting the local school district to confirm school assignments for this home.

    Get a cash offer in 3 minutes
    Find out how much your home could sell for in as little as 3 minutes with a no-obligation cash offer.
    Estimated market value
    $344,000
    Get a cash offer in 3 minutes
    Find out how much your home could sell for in as little as 3 minutes with a no-obligation cash offer.
    Estimated market value
    $344,000