Skip main navigation
Off market
  • Price Unknown

    5139 N Claremont Ave #2, Chicago, IL 60625

    3beds
    1,800sqft
    Apartment
    Built in ----
    -- sqft lot
    $-- Zestimate®
    $--/sqft
    $4,346 Estimated rent

    Home value

    Not available

    Estimated sales range

    Not available

    $4,346/mo

    Zestimate® history
    Loading
    Loading...

    Owner options

    List your home for rent

    $4,346/mo

    Rent Zestimate®

    Find your next renter with Zillow Rental Manager. Plus, with online applications, you can quickly screen prospective tenants – for free.

    Learn more

    $4,346/mo

    Rent Zestimate®

    Refinance and save

    Refinancing to a lower rate could help reduce your monthly payments and save thousands over the life of the loan.

    See today's rates

    Explore your selling options

    Work with a Zillow partner agent

    Leverage their expertise and Zillow's premium Showcase listings to get your home seen by more buyers.

    Get started

    List with your own agent

    Get your home in front of millions of buyers by listing it on Zillow.

    Learn how to do it

    Sell it yourself

    Take full control of how buyers see your home on Zillow by listing For Sale by Owner (FSBO).

    List your home

    What's special

    Wood-burning fireplaceTree-lined streetOriginal hardwood floorsLarge storage areaFormal dining areaCeiling fanSun porch

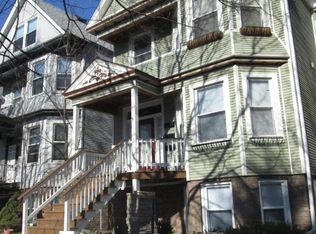
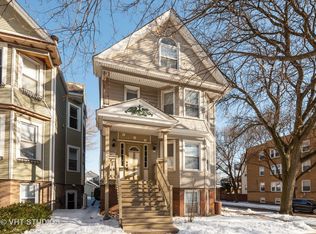
    SHOWINGS BY APPOINTMENT ONLY Available July 15 or Aug 1 12-month lease with option to renew 3BR / 2Bath Duplex-Up Apartment in 3-unit Home - 1800sf Easy street parking (no permit required) Garage parking is available for additional monthly fee Close to bus (49, 49B, 92 to Red Line or Jefferson Park Blue Line to ORD) or short walk to Brown Line (Western) 5-min bus ride (49 / 49B) from Foster/Western to Brown Line Western Stop Near Winnemac Park OR West Ridge Nature Preserve Less than one mile from Galter Life Center (15-min walk) Upper level duplex-up of 3-unit located in safe and quiet neighborhood on tree-lined street Amazing amounts of natural light! (sunrise into kitchen & sun porch/breakfast nook // sunset into living/dining room) Entire Apartment light grey walls (slightly darker grey in main bathroom) NEW CENTRAL AIR - MAY 2024, Forced Air Heat - control your heating/cooling with your own programmable thermostat Wood-Burning Fireplace Original Hardwood Floors 9-foot Ceilings Dishwasher, Granite Countertop, 42-inch Cherry Cabinets, Built-in Wine Rack Sun porch off Kitchen, Formal Dining Area, 20-foot Cathedral Ceilings in Living Room with Ceiling Fan Spiral Staircase to Upper Primary Suite (BR, Full En-Suite Bath, Huge Walk-in Closet or Small Office) Washer/Dryer on-site Large Storage Area off Primary Suite 6ft x 9ft Back Deck No Smoking CPS Assignment - short walk: -Chappell Elementary School (Pre-K - 8th) -Amundsen High School Addt'l Nearby Elementary Schools: -Waters Elementary -Ravenswood Elementary -Friends of McPherson -Concordia Day -North Park Elementary -St Matthias Roman Catholic -Queen of Angels Roman Catholic -Pilgrim Lutheran -Chicago Waldorf -Lycee Francais de Chicago GREAT neighborhood - annual summer block party AND big HALLOWEEN block party - fun for kids! 12-month (one-year) lease, with option to renew Serious inquiries only Showings by Appointment One-Year Lease, with option to renew, effective July 15 or August 1, 2025 Non-aggressive breed Dogs or Cats Considered at Owner's Discretion - Pet Deposit Required; Monthly Pet Fee Applies Water / Garbage & Recycling Costs included in rent - Electric, Gas & Internet are responsibility of Tenant One-Month Security Deposit Required Application with Fee per person Required

    This property is not currently displayed as for sale or rent on Zillow. This may be different from what's on other websites or public sources.
    Zillow last checked:

    Listing updated:

    Source: Zillow Rentals

    Facts & features

    Interior

    Bedrooms & bathrooms
    • Bedrooms: 3
    • Bathrooms: 2
    • Full bathrooms: 2
    Rooms
    • Room types: Breakfast Nook, Dining Room, Office, Sun Room
    Heating
    • Forced Air, Fireplace
    Cooling
    • Central Air
    Appliances
    • Included: Dishwasher, Freezer, Oven, Range Oven, Refrigerator
    • Laundry: Shared
    Features
    • Storage, Walk In Closet, Walk-In Closet(s), Wired for Data
    • Flooring: Hardwood, Tile
    • Windows: Double Pane Windows
    • Has basement: Yes
    • Has fireplace: Yes
    Interior area
    • Total interior livable area: 1,800 sqft

    Property

    Parking
    • Parking features: Detached
    • Details: Contact manager
    Features
    • Exterior features: Balcony, Bicycle storage, Granite countertop, Heating system: Forced Air, Living room, Primary En-suite Bathroom, Secured entry, Walk In Closet
    Lot
    • Features: Near Public Transit

    Construction

    Type & style
    • Home type: Apartment
    • Property subtype: Apartment

    Community & HOA

    Community
    • Deposit fee: $3,300
    Location
    • Region: Chicago

    Financial & listing details

    • Date on market: 5/26/2025
    • Date available: 07/15/2025
    • Lease term: 1 Year

    Price history

    DateEventPrice
    7/5/2025Listing removed$3,300$2/sqft
    Source: Zillow Rentals Report a problem
    5/26/2025Listed for rent$3,300+10%$2/sqft
    Source: Zillow Rentals Report a problem
    7/14/2024Listing removed--
    Source: Zillow Rentals Report a problem
    6/2/2024Listed for rent$3,000+15.4%$2/sqft
    Source: Zillow Rentals Report a problem
    6/30/2021Listing removed--
    Source: Zillow Rental Manager Report a problem
    5/22/2021Listed for rent$2,600+8.3%$1/sqft
    Source: Zillow Rental Manager Report a problem
    2/26/2021Listing removed--
    Source: Zillow Rental Manager Report a problem
    1/26/2021Listed for rent$2,400$1/sqft
    Source: Zillow Rental Manager Report a problem
    1/10/2021Listing removed--
    Source: Zillow Rental Manager Report a problem
    12/10/2020Listed for rent$2,400$1/sqft
    Source: Owner Report a problem
    6/25/2018Listing removed$2,400$1/sqft
    Source: Owner Report a problem
    5/4/2018Listed for rent$2,400+9.1%$1/sqft
    Source: Owner Report a problem
    6/9/2017Listing removed$2,200$1/sqft
    Source: Owner Report a problem
    5/26/2017Price change$2,200-6.4%$1/sqft
    Source: Owner Report a problem
    5/9/2017Listed for rent$2,350$1/sqft
    Source: Owner Report a problem

    Public tax history

    Tax history is unavailable.

    Neighborhood: Ravenswood

    Nearby schools

    GreatSchools rating