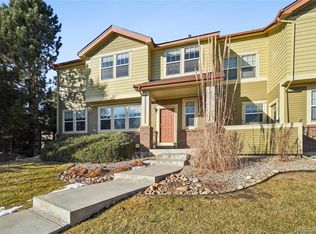
Positioned as a premier corner unit, this home offers a lifestyle defined by ease, comfort, and unique community amenities. The morning sun greets the private patio, creating a bright and inviting atmosphere that carries throughout the open interior. At the heart of the living space, a gas fireplace anchors the living area and makes it the perfect spot for quiet evenings or hosting guests.The kitchen and mechanical systems offer peace of mind, featuring newer appliances, a recently updated furnace, water heater, and garage door opener. The primary suite functions as a private sanctuary, complete with a deep soaking tub designed for relaxation. Practicality meets style with the attached two-car alley-load garage, providing secure parking and additional storage.Beyond the front door, the community amenities are truly unparalleled. Residents enjoy access to a professional-grade neighborhood observatory for stargazing, as well as a fantastic pool and park. For those who enjoy the outdoors, a network of trails is located nearby, offering easy access to Colorado's natural beauty.Located within close proximity to the Harmony Corridor and I-25, the home provides a quick connection to some of Fort Collins' top-rated dining, coffee shops, and schools. The HOA provides a truly low-maintenance lifestyle by managing snow removal, trash, and water services, allowing more time to enjoy the vibrant local culture.
Sold for $390,000
$390,000
5139 Northern Lights Dr #13-B, Fort Collins, CO 80528
2beds
1,392sqft
Condominium
Built in 2005
-- sqft lot
$387,600 Zestimate®
$280/sqft
$2,150 Estimated rent
Home value
$387,600
$368,000 - $407,000
$2,150/mo
Zestimate® history
Owner options
List your home for rent
$2,150/mo
Rent Zestimate®
Find your next renter with Zillow Rental Manager. Plus, with online applications, you can quickly screen prospective tenants – for free.
$2,150/mo
Rent Zestimate®
Refinance and save
$2,398/mo
Est. payment
Refinancing to a lower rate could help reduce your monthly payments and save thousands over the life of the loan.
$2,398/mo
Est. payment
Explore your selling options
Work with a Zillow partner agent
Leverage their expertise and Zillow's premium Showcase listings to get your home seen by more buyers.
Get startedList with your own agent
Get your home in front of millions of buyers by listing it on Zillow.
Learn how to do itSell it yourself
Take full control of how buyers see your home on Zillow by listing For Sale by Owner (FSBO).
List your homeWhat's special
Zillow last checked:
Listing updated:
Listed by:
Rob Crouch 970-342-5298,
Roots Real Estate
Bought with:
Angie Grothmann, 40028911
RE/MAX Alliance-FTC Dwtn
Source: IRES as distributed by MLS GRID,MLS#: 1056659
Facts & features
Interior
Bedrooms & bathrooms
- Bedrooms: 2
- Bathrooms: 3
- Full bathrooms: 2
- 1/2 bathrooms: 1
- Main level bathrooms: 1
Primary bedroom
- Description: Carpet
- Features: Tub+Shower Primary
- Level: Upper
- Area: 210 Square Feet
- Dimensions: 14 x 15
Bedroom 2
- Description: Carpet
- Level: Upper
- Area: 110 Square Feet
- Dimensions: 10 x 11
Dining room
- Description: Wood
- Level: Main
- Area: 130 Square Feet
- Dimensions: 10 x 13
Kitchen
- Description: Tile
- Level: Main
- Area: 121 Square Feet
- Dimensions: 11 x 11
Laundry
- Description: Vinyl
- Level: Main
- Area: 35 Square Feet
- Dimensions: 7 x 5
Living room
- Description: Wood
- Level: Main
- Area: 130 Square Feet
- Dimensions: 10 x 13
Heating
- Forced Air
Cooling
- Central Air
Appliances
- Included: Electric Range, Dishwasher, Refrigerator, Washer, Dryer, Microwave
- Laundry: Washer/Dryer Hookup
Features
- Separate Dining Room, Open Floorplan, Pantry, Walk-In Closet(s)
- Basement: None
- Has fireplace: Yes
- Fireplace features: Gas
Interior area
- Total structure area: 1,392
- Total interior livable area: 1,392 sqft
- Finished area above ground: 1,392
Property
Parking
- Total spaces: 2
- Parking features: Attached
- Attached garage spaces: 2
- Details: Attached
Features
- Levels: Two
- Stories: 2
- Patio & porch: Patio, Deck
Lot
- Size: 0.26 Acres
- Features: Evergreen Trees, Deciduous Trees, Paved, Curbs, Sidewalks, Alley
Details
- Parcel number: R1640276
- Zoning: LMN
- Special conditions: Private Owner
Construction
Type & style
- Home type: Condo
- Property subtype: Condominium
- Attached to another structure: Yes
Materials
- Frame, Brick
- Roof: Composition
Condition
- New construction: No
- Year built: 2005
Utilities & green energy
- Electric: City of Fort Collins
- Gas: Xcel Energy
- Sewer: Public Sewer
- Water: City
- Utilities for property: Natural Gas Available, Electricity Available
Community & HOA
Community
- Features: Clubhouse, Pool, Park
- Subdivision: Triple Crown Homes At Observatory Village Assoc In
HOA
- Has HOA: Yes
- Services included: Common Amenities, Trash, Snow Removal, Maintenance Grounds, Management, Exterior Maintenance, Insurance
- HOA fee: $90 monthly
- HOA name: Observatory Village
- HOA phone: 970-635-0498
- Second HOA fee: $319 monthly
- Second HOA name: Triple Crown Homes
- Second HOA phone: 970-237-6969
Location
- Region: Fort Collins
Financial & listing details
- Price per square foot: $280/sqft
- Annual tax amount: $2,621
- Date on market: 4/16/2026
- Listing terms: Cash,Conventional
- Exclusions: Seller's Personal Property and Staging Items
- Electric utility on property: Yes
Price history
| Date | Event | Price |
|---|---|---|
| 5/13/2026 | Sold | $390,000-2.5%$280/sqft |
Source:  IRES as distributed by MLS GRID #1056659 Report a problem IRES as distributed by MLS GRID #1056659 Report a problem | ||
| 4/28/2026 | Pending sale | $400,000$287/sqft |
Source:  REcolorado as distributed by MLS GRID #IR1056659 Report a problem REcolorado as distributed by MLS GRID #IR1056659 Report a problem | ||
| 4/16/2026 | Listed for sale | $400,000+33.3%$287/sqft |
Source: IRES as distributed by MLS GRID #1056659 Report a problem | ||
| 8/25/2017 | Sold | $300,000$216/sqft |
Source: IRES as distributed by MLS GRID #828332 Report a problem | ||
Public tax history
Tax history is unavailable.
Neighborhood: Observatory Village
Nearby homes
- $366,9002 bd2 ba1.2k sqft5139 Northern Lights Dr UNIT C, Fort Collins, CO 80528Off Market

- $390,0002 bd2 ba1.4k sqft5139 Northern Lights Dr UNIT B, Fort Collins, CO 80528Sold

- $381,4002 bd3 ba1.4k sqft5139 Northern Lights Dr UNIT A, Fort Collins, CO 80528Off Market

- $470,0003 bd3 ba2.2k sqft5163 Northern Lights Dr UNIT A, Fort Collins, CO 80528Sold
- $413,5002 bd2 ba1.4k sqft5163 Northern Lights Dr UNIT B, Fort Collins, CO 80528Off Market
- $360,9002 bd2 ba1.2k sqft5163 Northern Lights Dr UNIT C, Fort Collins, CO 80528Off Market
- $325,0002 bd2 ba1.2k sqft5163 Northern Lights Dr, Fort Collins, CO 80528Sold
- $469,1003 bd3 ba1.4k sqft3827 Sky Gazer Ln APT A, Fort Collins, CO 80528Off Market
Nearby schools
GreatSchools rating
- 9/10Zach Elementary SchoolGrades: K-5Distance: 0.5 mi
- 7/10Preston Middle SchoolGrades: 6-8Distance: 1.1 mi
- 8/10Fossil Ridge High SchoolGrades: 9-12Distance: 0.6 mi
Schools provided by the listing agent
- Elementary: Zach
- Middle: Preston
- High: Fossil Ridge
Source: IRES as distributed by MLS GRID. This data may not be complete. We recommend contacting the local school district to confirm school assignments for this home.
Get a cash offer in 3 minutes
Find out how much your home could sell for in as little as 3 minutes with a no-obligation cash offer.
Estimated market value
$387,600
Get a cash offer in 3 minutes
Find out how much your home could sell for in as little as 3 minutes with a no-obligation cash offer.
Estimated market value
$387,600
- Colorado
- Larimer County
- Fort Collins
- 80528
- Observatory Village
- 5139 Northern Lights Dr Unit 13-B
Nearby cities
Nearby neighborhoods
Nearby zip codes
Other Fort Collins Topics
