*Brand New Furnace and A/C*!!! This bright and sunny 3-bedroom townhome in the desirable Observatory Village of Fort Collins offers an unbeatable combination of space, light, and views. With unobstructed open vistas and an award-winning elementary school—the 2024 National Blue Ribbon Award of Excellence winner—this home is in a neighborhood that truly shines. Enjoy several parks, walking areas, a fantastic community pool, a great playground, and even a neighborhood observatory. Inside, the open layout is filled with natural light streaming through numerous windows. The durable LVP flooring and a perfect neutral color palette create a warm and inviting atmosphere, complemented by a cozy gas fireplace. The large kitchen features a breakfast bar for extra seating and a door leading to a private patio, perfect for outdoor dining. Upstairs, three spacious bedrooms boast brand-new carpet, including a primary retreat with stunning views, a private en-suite, and a walk-in closet. The large unfinished basement with two egress windows offers endless possibilities—home gym, storage, or future additional living space. Recent updates include fresh paint (2025), new wall-to-wall carpet on the second floor (2025), and laminate wood flooring on the first floor (2019). The home also features a new refrigerator (2021), new washer/dryer (2021), and all new toilets (2021). Nestled in a quiet unit with quick access to I-25, this move-in-ready gem offers everything you need in an exceptional community. Welcome home!
Sold for $470,000
$470,000
5163 Northern Lights Drive #A, Fort Collins, CO 80528
3beds
2,283sqft
Townhouse
Built in 2005
-- sqft lot
$464,300 Zestimate®
$206/sqft
$2,614 Estimated rent
Home value
$464,300
$441,000 - $492,000
$2,614/mo
Zestimate® history
Owner options
List your home for rent
$2,614/mo
Rent Zestimate®
Find your next renter with Zillow Rental Manager. Plus, with online applications, you can quickly screen prospective tenants – for free.
$2,614/mo
Rent Zestimate®
Refinance and save
$3,073/mo
Est. payment
Refinancing to a lower rate could help reduce your monthly payments and save thousands over the life of the loan.
$3,073/mo
Est. payment
Explore your selling options
Work with a Zillow partner agent
Leverage their expertise and Zillow's premium Showcase listings to get your home seen by more buyers.
Get startedList with your own agent
Get your home in front of millions of buyers by listing it on Zillow.
Learn how to do itSell it yourself
Take full control of how buyers see your home on Zillow by listing For Sale by Owner (FSBO).
List your homeWhat's special
Private patioLarge unfinished basementUnobstructed open vistasNew toiletsFresh paintHome gymNew refrigerator
Zillow last checked:
Listing updated:
Listed by:
Hailey Erskine 720-810-7973 hailey.erskine@redfin.com,
Redfin Corporation
Bought with:
Jason Humpal, 40003727
CENTURY 21 Elevated
Source: REcolorado as distributed by MLS GRID,MLS#: 3446460
Facts & features
Interior
Bedrooms & bathrooms
- Bedrooms: 3
- Bathrooms: 3
- Full bathrooms: 2
- 1/2 bathrooms: 1
- Main level bathrooms: 1
Primary bedroom
- Description: Carpet Floors, Ceiling Fan, Walk-In Closet, En-Suite Bath
- Level: Upper
- Area: 210 Square Feet
- Dimensions: 15 x 14
Bedroom
- Description: Carpet Floors
- Level: Upper
- Area: 120 Square Feet
- Dimensions: 10 x 12
Bedroom
- Description: Carpet Floors
- Level: Upper
- Area: 121 Square Feet
- Dimensions: 11 x 11
Primary bathroom
- Description: Primary 5-Pc En-Suite, Tile Floors, Dual Sinks With Vanity, Walk-In Shower, Oversized Tub
- Level: Upper
- Area: 120 Square Feet
- Dimensions: 12 x 10
Bathroom
- Description: Lvp Floors, Pedestal Sink
- Level: Main
- Area: 42 Square Feet
- Dimensions: 7 x 6
Bathroom
- Description: Tile Floors, Sink With Vanity, Tub/Shower Combination
- Level: Upper
- Area: 54 Square Feet
- Dimensions: 6 x 9
Kitchen
- Description: Lvp Floors, Breakfast Bar, Door To Private Side Yard
- Level: Main
- Area: 144 Square Feet
- Dimensions: 9 x 16
Laundry
- Description: Washer And Dryer, Door To Garage, Cabinets
- Level: Main
- Area: 45 Square Feet
- Dimensions: 5 x 9
Living room
- Description: Open Concept Living And Dinning, Fireplace, Ceiling Fan
- Level: Main
- Area: 560 Square Feet
- Dimensions: 16 x 35
Heating
- Forced Air
Cooling
- Central Air
Appliances
- Included: Dishwasher, Disposal, Dryer, Microwave, Range, Refrigerator, Washer
Features
- Ceiling Fan(s), Five Piece Bath, Laminate Counters, Pantry, Radon Mitigation System, Walk-In Closet(s)
- Flooring: Carpet, Laminate, Tile
- Windows: Double Pane Windows
- Basement: Interior Entry,Partial,Unfinished
- Number of fireplaces: 1
- Fireplace features: Gas, Gas Log, Living Room
- Common walls with other units/homes: End Unit,No One Above,No One Below,1 Common Wall
Interior area
- Total structure area: 2,283
- Total interior livable area: 2,283 sqft
- Finished area above ground: 1,536
- Finished area below ground: 0
Property
Parking
- Total spaces: 2
- Parking features: Garage - Attached
- Attached garage spaces: 2
Features
- Levels: Two
- Stories: 2
- Patio & porch: Patio
- Has view: Yes
- View description: Meadow
Lot
- Features: Landscaped, Open Space, Sprinklers In Front
Details
- Parcel number: R1634732
- Zoning: LMN
- Special conditions: Standard
Construction
Type & style
- Home type: Townhouse
- Property subtype: Townhouse
- Attached to another structure: Yes
Materials
- Brick, Concrete, Frame, Wood Siding
- Roof: Composition
Condition
- Year built: 2005
Utilities & green energy
- Sewer: Public Sewer
- Water: Public
- Utilities for property: Electricity Connected, Natural Gas Connected, Phone Connected
Community & HOA
Community
- Security: Carbon Monoxide Detector(s), Smoke Detector(s)
- Subdivision: Observatory Village
HOA
- Has HOA: Yes
- Amenities included: Clubhouse, Pool
- Services included: Exterior Maintenance w/out Roof, Irrigation, Maintenance Grounds, Recycling, Sewer, Snow Removal, Trash, Water
- HOA fee: $319 monthly
- HOA name: Triple Crown Homes at Observatory Village Associat
- HOA phone: 970-237-6969
- Second HOA fee: $90 monthly
- Second HOA name: Observatory Village Master Association HOA Phone N
- Second HOA phone: 970-631-8104
Location
- Region: Fort Collins
Financial & listing details
- Price per square foot: $206/sqft
- Tax assessed value: $439,800
- Annual tax amount: $2,441
- Date on market: 2/7/2025
- Listing terms: Cash,Conventional
- Exclusions: None.
- Ownership: Individual
- Electric utility on property: Yes
Price history
| Date | Event | Price |
|---|---|---|
| 5/9/2025 | Sold | $470,000-3.9%$206/sqft |
Source:  REcolorado as distributed by MLS GRID #3446460 Report a problem REcolorado as distributed by MLS GRID #3446460 Report a problem | ||
| 4/8/2025 | Pending sale | $489,000$214/sqft |
Source: REcolorado as distributed by MLS GRID #3446460 Report a problem | ||
| 3/23/2025 | Price change | $489,000-2%$214/sqft |
Source: REcolorado as distributed by MLS GRID #3446460 Report a problem | ||
| 2/7/2025 | Listed for sale | $499,000+48.1%$219/sqft |
Source: REcolorado as distributed by MLS GRID #3446460 Report a problem | ||
| 1/8/2018 | Sold | $337,000+32.2%$148/sqft |
Source: Public Record Report a problem | ||
| 12/22/2014 | Sold | $255,000+15.9%$112/sqft |
Source: Public Record Report a problem | ||
| 8/20/2013 | Sold | $220,000-6.4%$96/sqft |
Source:  IRES as distributed by MLS GRID #713249 Report a problem IRES as distributed by MLS GRID #713249 Report a problem | ||
| 7/6/2013 | Listed for sale | $235,000+2.2%$103/sqft |
Source: The Group;, Inc. Real Estate #713249 Report a problem | ||
| 3/31/2013 | Listing removed | $230,000$101/sqft |
Source: Owner Report a problem | ||
| 3/28/2013 | Listed for sale | $230,000+4.5%$101/sqft |
Source: Owner Report a problem | ||
| 2/12/2011 | Listing removed | $220,000$96/sqft |
Source: The Group Inc. #617349 Report a problem | ||
| 1/16/2011 | Listed for sale | $220,000$96/sqft |
Source: The Group Inc. #617349 Report a problem | ||
| 10/13/2010 | Listing removed | $220,000$96/sqft |
Source: Active Website #617349 Report a problem | ||
| 10/12/2010 | Listed for sale | $220,000$96/sqft |
Source: Active Website #617349 Report a problem | ||
| 4/10/2010 | Listing removed | $220,000$96/sqft |
Source: The Group Inc. #617349 Report a problem | ||
| 3/6/2010 | Price change | $220,000-2.2%$96/sqft |
Source: The Group Inc. #617349 Report a problem | ||
| 1/23/2010 | Listed for sale | $225,000$99/sqft |
Source: Visual Tour #617349 Report a problem | ||
Public tax history
| Year | Property taxes | Tax assessment |
|---|---|---|
| 2025 | $2,789 +8.9% | $27,488 -8.1% |
| 2024 | $2,561 +10% | $29,895 -1% |
| 2023 | $2,328 -1.1% | $30,185 +25% |
| 2022 | $2,354 -0.5% | $24,145 -2.8% |
| 2021 | $2,365 -0.4% | $24,840 +0.4% |
| 2020 | $2,374 +13% | $24,747 -0.7% |
| 2019 | $2,100 | $24,919 +10.5% |
| 2018 | $2,100 | $22,550 |
| 2017 | $2,100 +0.3% | $22,550 +21.4% |
| 2016 | $2,093 +21.7% | $18,578 +0% |
| 2015 | $1,721 +12.5% | $18,570 +13.2% |
| 2014 | $1,530 | $16,410 |
| 2013 | -- | $16,410 -2.9% |
| 2012 | -- | $16,900 |
| 2011 | -- | $16,900 +0.8% |
| 2010 | -- | $16,760 |
| 2009 | -- | $16,760 -1.4% |
| 2008 | -- | $17,000 |
| 2007 | -- | $17,000 +16% |
| 2006 | -- | $14,660 |
Find assessor info on the county website
Neighborhood: Observatory Village
Nearby homes
- $413,5002 bd2 ba1.4k sqft5163 Northern Lights Dr UNIT B, Fort Collins, CO 80528Off Market
- $360,9002 bd2 ba1.2k sqft5163 Northern Lights Dr UNIT C, Fort Collins, CO 80528Off Market
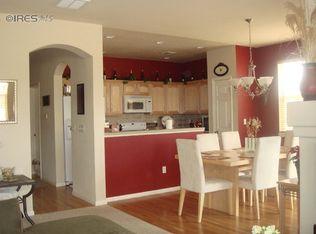
- $325,0002 bd2 ba1.2k sqft5163 Northern Lights Dr, Fort Collins, CO 80528Sold
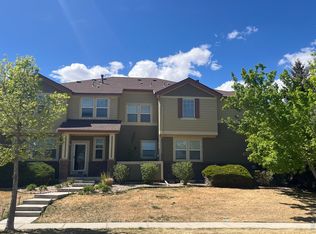
- $404,6003 bd2 ba1.5k sqft5163 Norther Lights #A, Fort colins, CO 80528Off Market
- $390,0002 bd3 ba1.3k sqft5139 Northern Lights Dr #13B, Fort Collins, CO 80528Sold
- $366,9002 bd2 ba1.2k sqft5139 Northern Lights Dr UNIT C, Fort Collins, CO 80528Off Market
- $390,0002 bd2 ba1.4k sqft5139 Northern Lights Dr UNIT B, Fort Collins, CO 80528Sold
- $381,4002 bd3 ba1.4k sqft5139 Northern Lights Dr UNIT A, Fort Collins, CO 80528Off Market
Nearby schools
GreatSchools rating
- 9/10Zach Elementary SchoolGrades: K-5Distance: 0.5 mi
- 7/10Preston Middle SchoolGrades: 6-8Distance: 1.1 mi
- 8/10Fossil Ridge High SchoolGrades: 9-12Distance: 0.6 mi
Schools provided by the listing agent
- Elementary: Zach
- Middle: Preston
- High: Fossil Ridge
- District: Poudre R-1
Source: REcolorado as distributed by MLS GRID. This data may not be complete. We recommend contacting the local school district to confirm school assignments for this home.
Get a cash offer in 3 minutes
Find out how much your home could sell for in as little as 3 minutes with a no-obligation cash offer.
Estimated market value
$464,300
Get a cash offer in 3 minutes
Find out how much your home could sell for in as little as 3 minutes with a no-obligation cash offer.
Estimated market value
$464,300
- Colorado
- Larimer County
- Fort Collins
- 80528
- Observatory Village
- 5163 Northern Lights Drive Unit A
Nearby cities
Nearby neighborhoods
Nearby zip codes
Other Fort Collins Topics
