Skip main navigation
Off market
  • $389,600

    5139 Rosewood Creek Dr, Pace, FL 32571

    4beds
    2,578sqft
    SingleFamily
    Built in 1999
    0.3 Acres Lot
    $389,600 Zestimate®
    $151/sqft
    $2,415 Estimated rent

    Home value

    $389,600

    $370,000 - $409,000

    $2,415/mo

    Zestimate® history
    Loading
    Loading...

    Owner options

    List your home for rent

    $2,415/mo

    Rent Zestimate®

    Find your next renter with Zillow Rental Manager. Plus, with online applications, you can quickly screen prospective tenants – for free.

    Learn more

    $2,415/mo

    Rent Zestimate®

    Refinance and save

    $2,479/mo

    Est. payment

    Refinancing to a lower rate could help reduce your monthly payments and save thousands over the life of the loan.

    See today's rates

    $2,479/mo

    Est. payment

    Explore your selling options

    Work with a Zillow partner agent

    Leverage their expertise and Zillow's premium Showcase listings to get your home seen by more buyers.

    Get started

    List with your own agent

    Get your home in front of millions of buyers by listing it on Zillow.

    Learn how to do it

    Sell it yourself

    Take full control of how buyers see your home on Zillow by listing For Sale by Owner (FSBO).

    List your home

    What's special

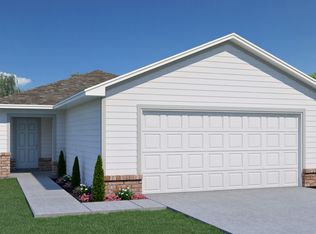
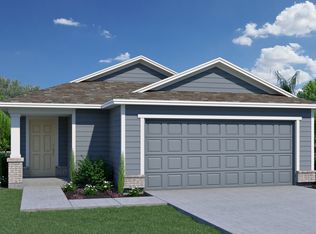
    Move in ready 4/2 bath with office that could make a 5th bedroom. This all brick home is situated on a large corner lot with an above ground pool and double gate to pull your boat or RV in. With 2,578sqft, this home is super spacious! Upon entering there is a formal dining room to the right with a shiplap accent wall that gives this home a Chip & Joanne feel. To the left is a large office that could easily be a 5th bedroom, library or home gym. The floor plan opens into the family room that measures an astounding 29x16 with vaulted ceilings. There is a corner brick hearth with gas burning fireplace and double windows that look out to the swimming pool. Recently installed, the engineered hardwood floors found throughout the main living areas adds style and sophistication to this home. This split floor plan is an ideal setup with the kitchen featured as the HUB. This kitchen is any cooks dream with 30 cabinets, 13 drawers and ample prep area. Stainless appliances, travertine floors, bar and eat in area are a few of its many features. The Laundry room is situated between the kitchen and garage. Convenience is key here with plenty of cabinets for storage as well as more counter space for keeping supplies. Bedrooms are not a problem in this home with three bedrooms and a full bath located on the west wing of this home. The master suite is tucked away on the other side of the home and provides plenty of room for a sitting area and king bedroom set. The master bath has double vanities, his and her walk-in closets, separate water closet, soaking tub and separate shower. The fully fenced backyard is a dream for a family that enjoys the outdoors. The fully decked swimming pool and screen enclosed porch makes this an outdoor sanctuary. There is a sprinkler system and well. HVAC is approx. 3 years old; Pool liner and pump is 1 year old. Public water and public sewer. Conveniently located to shopping, UWF and Pensacola. Hurry and make your appointment!!

    This property is not currently displayed as for sale or rent on Zillow. This may be different from what's on other websites or public sources.

    Facts & features

    Interior

    Bedrooms & bathrooms
    • Bedrooms: 4
    • Bathrooms: 2
    • Full bathrooms: 2
    Heating
    • Forced air, Electric, Gas
    Cooling
    • Central
    Appliances
    • Included: Dishwasher, Microwave, Refrigerator
    Features
    • Office/Study
    • Flooring: Carpet, Hardwood
    • Windows: Double Pane Windows
    • Has fireplace: Yes
    Interior area
    • Total interior livable area: 2,578 sqft

    Property

    Parking
    • Total spaces: 2
    • Parking features: Garage
    Features
    • Exterior features: Brick
    • Pool features: Above Ground
    • Fencing: Back Yard
    Lot
    • Size: 0.3 Acres
    Details
    • Additional structures: Outbuilding
    • Parcel number: 021N29321100B000120
    • Zoning description: Res Single

    Construction

    Type & style
    • Home type: SingleFamily
    • Architectural style: Contemporary
    Materials
    • Wood
    • Foundation: Masonry
    • Roof: Shake / Shingle
    Condition
    • Year built: 1999

    Utilities & green energy

    • Sewer: Public Sewer
    • Water: Public
    Green energy
    • Energy efficient items: CEILING FANS, INSULATED CEILINGS

    Community & HOA

    Community
    • Security: Smoke Detector(s)
    Location
    • Region: Pace

    Financial & listing details

    • Price per square foot: $151/sqft
    • Tax assessed value: $298,594
    • Annual tax amount: $3,343

    Price history

    DateEventPrice
    5/30/2023Sold$379,000+0.8%$147/sqft
    Source: PAR #624605 Report a problem
    5/30/2023Pending sale$376,000$146/sqft
    Source: PAR #624605 Report a problem
    4/3/2023Contingent$376,000$146/sqft
    Source: PAR #624605 Report a problem
    4/1/2023Listed for sale$376,000+41.9%$146/sqft
    Source: PAR #624605 Report a problem
    5/26/2020Sold$264,900$103/sqft
    Source: PAR #570005 Report a problem
    3/27/2020Listed for sale$264,900+72%$103/sqft
    Source: COASTAL REALTY EXPERTS #570005 Report a problem
    6/14/2013Sold$154,000+2.7%$60/sqft
    Source: PAR #421156 Report a problem
    10/2/2012Listing removed$150,000$58/sqft
    Source: The Real Estate Book #421156 Report a problem
    9/30/2012Listed for sale$150,000$58/sqft
    Source: The Real Estate Book #421156 Report a problem
    2/15/2012Listing removed$150,000$58/sqft
    Source: NCI #421156 Report a problem
    2/12/2012Price change$150,000+0.1%$58/sqft
    Source: RE/MAX INFINITY #421156 Report a problem
    2/1/2012Listed for sale$149,900-16.7%$58/sqft
    Source: Kaylee Investments LLC #421156 Report a problem
    10/11/2011Listing removed$180,000$70/sqft
    Source: Coldwell Banker United, Realtors #407819 Report a problem
    8/14/2011Price change$180,000-4.8%$70/sqft
    Source: United, Realtors #407819 Report a problem
    6/19/2011Price change$189,000-5%$73/sqft
    Source: United, Realtors #407819 Report a problem
    5/4/2011Listed for sale$199,000+4.7%$77/sqft
    Source: COLDWELL BANKER UNITED, REALTORS #407819 Report a problem
    7/2/2009Sold$190,000-13.6%$74/sqft
    Source: Public Record Report a problem
    3/29/2009Listed for sale$219,900-2.2%$85/sqft
    Source: SecondSpace #88178007 Report a problem
    9/18/2008Listing removed$224,900$87/sqft
    Source: eWebEngine #343154 Report a problem
    7/12/2008Price change$224,900-2.2%$87/sqft
    Source: eWebEngine #343154 Report a problem
    5/23/2008Price change$229,900-4.2%$89/sqft
    Source: eWebEngine #343154 Report a problem
    2/3/2008Price change$239,900-3.6%$93/sqft
    Source: eWebEngine #343154 Report a problem
    1/18/2008Listed for sale$248,900+49%$97/sqft
    Source: eWebEngine #343154 Report a problem
    12/28/2004Sold$167,000+20.1%$65/sqft
    Source: Public Record Report a problem
    8/20/2001Sold$139,000+4.5%$54/sqft
    Source: Public Record Report a problem
    10/20/1999Sold$133,000$52/sqft
    Source: Public Record Report a problem

    Public tax history

    YearProperty taxesTax assessment
    2025$3,343 +1.5%$298,594 +1.5%
    2024$3,293 +14.5%$294,265 +13.5%
    2023$2,875 +2.5%$259,182 +2.9%
    2022$2,806 +1.9%$251,905 +23.5%
    2021$2,755 +75.3%$203,951 +32.4%
    2020$1,571 +2.7%$153,987 +2.3%
    2019$1,529 $150,525 +1.9%
    2018$1,529 +5.2%$147,718 +2.1%
    2017$1,453 $144,680 +2.1%
    2016$1,453 +0.5%$141,704 +0.7%
    2015$1,446 -2%$140,719 -2.4%
    2014$1,475 $144,166 +6.9%
    2013-- $134,810 -2.6%
    2012-- $138,442 +2.4%
    2011-- $135,195 +2.1%
    2010-- $132,387 -10.6%
    2009-- $148,115 -4.2%
    2008-- $154,558
    2007-- --
    2006-- --
    2005-- --
    2004-- --
    2003-- --
    2002-- --
    2001-- --
    2000-- --
    Find assessor info on the county website

    Neighborhood: 32571

    Nearby schools

    GreatSchools rating
    Schools provided by the listing agent
    • Elementary: PEA RIDGE
    • Middle: AVALON
    • High: PACE
    • District: SANTA ROSA

    Source: The MLS. This data may not be complete. We recommend contacting the local school district to confirm school assignments for this home.

    Get pre-qualified for a loan
    At Zillow Home Loans, we can pre-qualify you in as little as 5 minutes with no impact to your credit score.

    An equal housing lender. NMLS #10287.

    Sell for more on Zillow
    Get a Zillow Showcase℠ listing at no additional cost and you could sell for .
    $389,600
    2% more
    +$7,792
    With Zillow Showcase(estimated)
    $397,392