Skip main navigation
Sold for $318,000
  • $318,000

    5145 Rosewood Creek Dr, Pace, FL 32571

    4beds
    1,894sqft
    Single Family Residence
    Built in 1999
    0.27 Acres Lot
    $329,300 Zestimate®
    $168/sqft
    $2,151 Estimated rent

    Home value

    $329,300

    $313,000 - $346,000

    $2,151/mo

    Zestimate® history
    Loading
    Loading...

    Owner options

    List your home for rent

    $2,151/mo

    Rent Zestimate®

    Find your next renter with Zillow Rental Manager. Plus, with online applications, you can quickly screen prospective tenants – for free.

    Learn more

    $2,151/mo

    Rent Zestimate®

    Refinance and save

    $2,039/mo

    Est. payment

    Refinancing to a lower rate could help reduce your monthly payments and save thousands over the life of the loan.

    See today's rates

    $2,039/mo

    Est. payment

    Explore your selling options

    Work with a Zillow partner agent

    Leverage their expertise and Zillow's premium Showcase listings to get your home seen by more buyers.

    Get started

    List with your own agent

    Get your home in front of millions of buyers by listing it on Zillow.

    Learn how to do it

    Sell it yourself

    Take full control of how buyers see your home on Zillow by listing For Sale by Owner (FSBO).

    List your home

    What's special

    Gas fireplaceModern eleganceModern upgradesModern amenitiesNew roofSpacious backyardRosewood creek dr
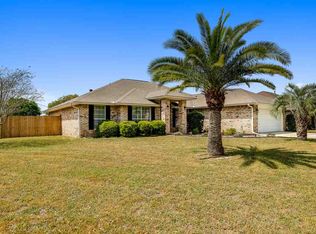
    Charming Family Home with Modern Upgrades Welcome to your dream home! This meticulously cared-for residence, nestled in the heart of Pace, FL, at 5145 Rosewood Creek Dr, is a true gem. The original owners are proud to present this inviting property that combines comfort, convenience, and modern amenities. Location: Situated in a peaceful neighborhood, this home offers the perfect balance of suburban tranquility and urban accessibility. It's close to everything you need while maintaining a serene atmosphere. Outdoor Delights: Enjoy sunny Florida days in your own oasis. This property boasts a 6-person jacuzzi and an above-ground saltwater pool, making it an entertainer's paradise. The spacious backyard features a 12 x 12 storage building with electricity and a lean-to, along with a 10ft double gate entry for easy access. Modern Conveniences: The interior of the home is equally impressive. The kitchen is equipped with a gas range that includes air-fryer and convection capabilities, perfect for culinary enthusiasts. An instant water heater ensures you'll never run out of hot water. Cozy up by the gas fireplace during the cooler months, and enjoy the efficiency of gas heating. Security and Peace of Mind: Your safety is a priority. The Vivint security system includes smoke/CO2 detectors and 3 cameras, providing round-the-clock surveillance. Recent Updates: The home received a new roof in April 2022, ensuring years of worry-free living. The bathrooms have been tastefully remodeled, adding a touch of modern elegance to this charming abode. No HOA: Say goodbye to HOA fees and restrictions. You have the freedom to make this home truly your own. This property at 5145 Rosewood Creek Dr is a rare find. Don't miss the opportunity to make it yours. Schedule a viewing today and experience the perfect blend of comfort, convenience, and style.

    Zillow last checked:

    Listing updated:

    Listed by:

    Grant Newton, Iv 850-382-4393,

    Redfin

    Bought with:

    Outside Area Selling Agent

    Levin Rinke Realty

    Source: PAR,MLS#: 631501MLS Logo

    Facts & features

    Interior

    Bedrooms & bathrooms
    • Bedrooms: 4
    • Bathrooms: 2
    • Full bathrooms: 2
    Primary bedroom
    • Level: First
    • Area: 198
    • Dimensions: 16.5 x 12
    Bedroom
    • Level: First
    • Area: 147
    • Dimensions: 14 x 10.5
    Bedroom 1
    • Level: First
    • Area: 115.5
    • Dimensions: 11 x 10.5
    Bedroom 2
    • Level: First
    • Area: 132
    • Dimensions: 11 x 12
    Kitchen
    • Level: First
    • Area: 80.75
    • Dimensions: 9.5 x 8.5
    Living room
    • Level: First
    • Area: 462.5
    • Dimensions: 25 x 18.5
    Heating
    • Natural Gas, Fireplace(s)
    Cooling
    • Central Air, Ceiling Fan(s)
    Appliances
    • Included: Tankless Water Heater/Gas, Dryer, Washer, Built In Microwave, Dishwasher, Disposal, Refrigerator, Self Cleaning Oven
    • Laundry: Inside
    Features
    • Baseboards, Bookcases, Ceiling Fan(s), High Speed Internet
    • Flooring: Hardwood, Tile, Carpet
    • Windows: Blinds
    • Has basement: No
    • Has fireplace: Yes
    Interior area
    • Total structure area: 1,894
    • Total interior livable area: 1,894 sqft

    Property

    Parking
    • Total spaces: 2
    • Parking features: 2 Car Garage, Garage Door Opener
    • Garage spaces: 2
    Features
    • Levels: One
    • Stories: 1
    • Patio & porch: Covered
    • Exterior features: Fire Pit, Rain Gutters
    • Has private pool: Yes
    • Pool features: Above Ground, Salt Water
    • Has spa: Yes
    • Spa features: Heated
    • Fencing: Back Yard
    Lot
    • Size: 0.27 Acres
    • Dimensions: 70X166
    • Features: Interior Lot
    Details
    • Parcel number: 021n29321100b000110
    • Zoning description: Res Single

    Construction

    Type & style
    • Home type: SingleFamily
    • Architectural style: Traditional
    • Property subtype: Single Family Residence
    Materials
    • Brick
    • Foundation: Slab
    • Roof: Shingle
    Condition
    • Resale
    • New construction: No
    • Year built: 1999

    Utilities & green energy

    • Electric: Circuit Breakers
    • Sewer: Public Sewer
    • Water: Public
    • Utilities for property: Cable Available

    Community & HOA

    Community
    • Security: Security System, Smoke Detector(s)
    • Subdivision: Plantation Creek
    HOA
    • Has HOA: No
    Location
    • Region: Pace

    Financial & listing details

    • Price per square foot: $168/sqft
    • Tax assessed value: $230,878
    • Annual tax amount: $303
    • Price range: $318K - $318K
    • Date on market: 9/14/2023
    • Cumulative days on market: 20 days

    Price history

    DateEventPrice
    11/14/2023Pending sale$345,000+8.5%$182/sqft
    Source: PAR #631501 Report a problem
    11/13/2023Sold$318,000-7.8%$168/sqft
    Source: PAR #631501 Report a problem
    10/9/2023Contingent$345,000$182/sqft
    Source: PAR #631501 Report a problem
    9/14/2023Listed for sale$345,000+219.4%$182/sqft
    Source: PAR #631501 Report a problem
    7/21/1999Sold$108,000$57/sqft
    Source: Public Record Report a problem

    Public tax history

    YearProperty taxesTax assessment
    2025$303 $224,992 +2.9%
    2024$303 -75.5%$218,651 +63.3%
    2023$1,234 +3.3%$133,859 +3%
    2022$1,195 +1.6%$129,960 +3%
    2021$1,177 +0.8%$126,175 +1.4%
    2020$1,168 +3%$124,433 +2.3%
    2019$1,134 $121,635 +1.9%
    2018$1,134 +3%$119,367 +2.1%
    2017$1,100 $116,912 +2.1%
    2016$1,100 +0.7%$114,507 +0.7%
    2015$1,093 -2%$113,711 +0.8%
    2014$1,115 $112,809 +1.5%
    2013-- $111,142 -2.9%
    2012-- $114,428 -2.8%
    2011-- $117,752 +0.6%
    2010-- $117,008 +2.7%
    2009-- $113,932 +0.1%
    2008-- $113,818
    2007-- --
    2006-- --
    2005-- --
    2004-- --
    2003-- --
    2002-- --
    2001-- --
    2000-- --
    Find assessor info on the county website

    Neighborhood: 32571

    Nearby schools

    GreatSchools rating
    Schools provided by the listing agent
    • Elementary: Pea Ridge
    • Middle: AVALON
    • High: Pace

    Source: PAR. This data may not be complete. We recommend contacting the local school district to confirm school assignments for this home.

    Get pre-qualified for a loan
    At Zillow Home Loans, we can pre-qualify you in as little as 5 minutes with no impact to your credit score.

    An equal housing lender. NMLS #10287.

    Sell for more on Zillow
    Get a Zillow Showcase℠ listing at no additional cost and you could sell for .
    $329,300
    2% more
    +$6,586
    With Zillow Showcase(estimated)
    $335,886