* Stunning 3-Bedroom Home with Dedicated Office.
Built in 2022 by Eclipse Construction Group, this exceptional residence combines modern design, generous square footage, and top-of-the-line finishes. The main level features a bright and open floor plan, highlighted by an expansive kitchen with a striking waterfall island, custom white cabinetry, and seamless flow into the dining area and den featuring a gas fireplace.
The primary suite is a true retreat, offering a soaring vaulted ceiling, dual oversized walk-in closets, and a spa-inspired bath with a large walk-in shower. Both secondary bedrooms include walk-in closets, providing ample storage. Throughout the home, you’ll find wide-plank hardwood floors and carefully curated designer fixtures.
Enjoy private outdoor living on the covered back patio overlooking the fenced backyard. This home is ideally situated just minutes from Geodis Park, Wedgewood-Houston, 12South, Downtown, and more. This home offers both luxury and convenience.
Closed
Zestimate®
$774,000
513B Camden Dr, Nashville, TN 37211
3beds
2,569sqft
Horizontal Property Regime - Detached, Residential
Built in 2023
1,306 Square Feet Lot
$774,000 Zestimate®
$301/sqft
$4,115 Estimated rent
Home value
$774,000
$735,000 - $813,000
$4,115/mo
Zestimate® history
Owner options
List your home for rent
$4,115/mo
Rent Zestimate®
Find your next renter with Zillow Rental Manager. Plus, with online applications, you can quickly screen prospective tenants – for free.
$4,115/mo
Rent Zestimate®
Refinance and save
$4,555/mo
Est. payment
Refinancing to a lower rate could help reduce your monthly payments and save thousands over the life of the loan.
$4,555/mo
Est. payment
Explore your selling options
Work with a Zillow partner agent
Leverage their expertise and Zillow's premium Showcase listings to get your home seen by more buyers.
Get startedList with your own agent
Get your home in front of millions of buyers by listing it on Zillow.
Learn how to do itSell it yourself
Take full control of how buyers see your home on Zillow by listing For Sale by Owner (FSBO).
List your homeWhat's special
Gas fireplaceDesigner fixturesFenced backyardCovered back patioStriking waterfall islandExpansive kitchenCustom white cabinetry
Zillow last checked:
Listing updated:
Listed by:
McLean Stinson 615-202-5920,
Zeitlin Sotheby's International Realty,
Mike Matwijec 615-587-0573,
Zeitlin Sotheby's International Realty
Bought with:
Carrie Gatlin, 373557
Epique Realty
Source: RealTracs MLS as distributed by MLS GRID,MLS#: 2993455
Facts & features
Interior
Bedrooms & bathrooms
- Bedrooms: 3
- Bathrooms: 3
- Full bathrooms: 2
- 1/2 bathrooms: 1
Heating
- Central
Cooling
- Central Air, Electric
Appliances
- Included: Electric Oven, Electric Range, Dishwasher, Disposal, Freezer, Ice Maker, Microwave, Refrigerator, Stainless Steel Appliance(s)
Features
- Ceiling Fan(s), Extra Closets, High Ceilings, Open Floorplan, Walk-In Closet(s), Kitchen Island
- Flooring: Wood, Tile
- Basement: None
- Number of fireplaces: 1
- Fireplace features: Den
Interior area
- Total structure area: 2,569
- Total interior livable area: 2,569 sqft
- Finished area above ground: 2,569
Property
Parking
- Total spaces: 3
- Parking features: Garage Faces Front, Driveway
- Attached garage spaces: 1
- Uncovered spaces: 2
Features
- Levels: Two
- Stories: 2
- Patio & porch: Patio, Covered
- Fencing: Back Yard
Lot
- Size: 1,306 Square Feet
- Features: Level
- Topography: Level
Details
- Parcel number: 118041B00200CO
- Special conditions: Standard
- Other equipment: Air Purifier
Construction
Type & style
- Home type: SingleFamily
- Property subtype: Horizontal Property Regime - Detached, Residential
Condition
- New construction: No
- Year built: 2023
Utilities & green energy
- Sewer: Public Sewer
- Water: Public
- Utilities for property: Electricity Available, Water Available
Community & HOA
Community
- Security: Security System, Smoke Detector(s)
- Subdivision: Melrose Heights
HOA
- Has HOA: No
Location
- Region: Nashville
Financial & listing details
- Price per square foot: $301/sqft
- Annual tax amount: $4,451
- Date on market: 9/12/2025
- Electric utility on property: Yes
Price history
| Date | Event | Price |
|---|---|---|
| 11/18/2025 | Sold | $774,0000%$301/sqft |
Source:  RealTracs MLS as distributed by MLS GRID #2993455 Report a problem RealTracs MLS as distributed by MLS GRID #2993455 Report a problem | ||
| 11/5/2025 | Contingent | $774,233$301/sqft |
Source: RealTracs MLS as distributed by MLS GRID #2993455 Report a problem | ||
| 10/27/2025 | Price change | $774,233-2.6%$301/sqft |
Source: RealTracs MLS as distributed by MLS GRID #2993455 Report a problem | ||
| 9/25/2025 | Price change | $794,900-1.3%$309/sqft |
Source: RealTracs MLS as distributed by MLS GRID #2993455 Report a problem | ||
| 9/12/2025 | Listed for sale | $805,000+4.5%$313/sqft |
Source: RealTracs MLS as distributed by MLS GRID #2993455 Report a problem | ||
| 7/2/2024 | Sold | $770,000-0.6%$300/sqft |
Source: RealTracs MLS as distributed by MLS GRID #2658061 Report a problem | ||
| 6/26/2024 | Pending sale | $775,000$302/sqft |
Source: RealTracs MLS as distributed by MLS GRID #2658061 Report a problem | ||
| 6/3/2024 | Contingent | $775,000$302/sqft |
Source: RealTracs MLS as distributed by MLS GRID #2658061 Report a problem | ||
| 5/31/2024 | Price change | $775,000-3.1%$302/sqft |
Source: RealTracs MLS as distributed by MLS GRID #2658061 Report a problem | ||
| 5/23/2024 | Listed for sale | $799,900+2.6%$311/sqft |
Source: RealTracs MLS as distributed by MLS GRID #2658061 Report a problem | ||
| 10/16/2023 | Listing removed | -- |
Source: RealTracs MLS as distributed by MLS GRID #2576557 Report a problem | ||
| 10/11/2023 | Price change | $780,000-2.5%$304/sqft |
Source: RealTracs MLS as distributed by MLS GRID #2576557 Report a problem | ||
| 9/30/2023 | Listed for sale | $799,900$311/sqft |
Source: RealTracs MLS as distributed by MLS GRID #2576557 Report a problem | ||
| 9/24/2023 | Listing removed | -- |
Source: RealTracs MLS as distributed by MLS GRID #2556634 Report a problem | ||
| 8/16/2023 | Listed for sale | $799,900$311/sqft |
Source: RealTracs MLS as distributed by MLS GRID #2556634 Report a problem | ||
Public tax history
Tax history is unavailable.
Neighborhood: Melrose Heights
Nearby homes
- $270,1003 bd2 ba1.2k sqft513 Camden Dr, Nashville, TN 37211Off Market
- $799,9003 bd3 ba2.5k sqft513A Camden Dr, Nashville, TN 37211Sold
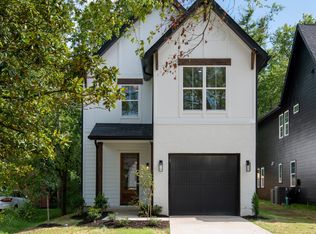
- $420,0003 bd1 ba832 sqft515 Camden Dr, Nashville, TN 37211Off Market
- $368,4002 bd1 ba832 sqft511 Camden Dr, Nashville, TN 37211Off Market
- $525,0003 bd2 ba1.6k sqft517 Camden Dr, Nashville, TN 37211For Sale
- $200-- bd-- ba-- sqft506C Camden Dr, Nashville, TN 37211Off Market
- $677,3003 bd3 ba2k sqft514B Camden Dr, Nashville, TN 37211Off Market
- $4,2003 bd3 ba2.1k sqft512B Camden Dr, Nashville, TN 37211For Rent
Nearby schools
GreatSchools rating
- 4/10Fall- Hamilton Elementary Enhanced OptionGrades: PK-5Distance: 0.7 mi
- 5/10Cameron College PrepGrades: 5-8Distance: 1.7 mi
- 3/10Glencliff Comp High SchoolGrades: 9-12Distance: 2.4 mi
Schools provided by the listing agent
- Elementary: Fall-Hamilton Elementary
- Middle: Cameron College Preparatory
- High: Glencliff High School
Source: RealTracs MLS as distributed by MLS GRID. This data may not be complete. We recommend contacting the local school district to confirm school assignments for this home.
Get a cash offer in 3 minutes
Find out how much your home could sell for in as little as 3 minutes with a no-obligation cash offer.
Estimated market value
$774,000
Get a cash offer in 3 minutes
Find out how much your home could sell for in as little as 3 minutes with a no-obligation cash offer.
Estimated market value
$774,000
- Tennessee
- Davidson County
- Nashville
- 37211
- Melrose Heights
- 513B Camden Dr
Nearby cities
Nearby neighborhoods
Nearby zip codes
Other Nashville Topics
