Welcome to an extraordinary waterfront retreat on Iatt Lake, a sprawling 6,000-acre recreational lake renowned for outstanding fishing, hunting. Situated on 3.04 acres, this one-of-a-kind property offers privacy, incredible amenities and not one but two homes making it perfect as a family compound, vacation getaway, investment property or year around residence.
The impressive main home has been completely remodeled and features 2bedrooms, 1 bath and 5,588 total sq. ft under a durable metal roof. Designed with quality craftmanship throughout, the home boasts Colorado Ponderosa Beetle kill blue pine tongue and groove walls and ceilings, custom cabinetry, granite countertops, breakfast bar, Anderson windows and new plumbing, electrical and central HVAC systems. Closed -cell spray foam insulation provides outstanding energy efficiency, while the spacious walk-in tile shower and gas log fireplace provide comfort and luxury. Entertain family and friends with ease thanks to a dedicated bar area, expansive covered patio with outdoor fireplace and massive front and rear porches offering breathtaking lake views. The home also includes a two-car enclosed parking area, all new kitchen appliances plus washer/dryer, an on-demand water heater and peace of mind with a 24kw Generac whole-home generator connected to a 1,000-gallon propane tank designed to keep the home running during hurricanes and power outages. The charming guest house offers 2 bedrooms, 1 bath with 1,959 feet under roof. Constructed entirely of Cypress with a metal roof, it features a galley kitchen, enclosed dining area, claw foot tub bath and covered rear deck overlooking the lake. Outside, this property offers Pipe fencing for security, lakeside gazebo, private concrete boat launch and a covered two-slip boathouse. A large boat storage barn with 14 foot roll up door provides plenty of room for storage while the pre-fab shop in main home offers additional workspace and storage. Own a piece of La. Sportsman's paradise
Active
$490,000
514 & 516 Claudes Rd, Colfax, LA 71417
4beds
2,669sqft
Single Family Residence
Built in 1985
3.04 Acres Lot
$469,400 Zestimate®
$184/sqft
$-- HOA
What's special
On-demand water heaterCustom cabinetryTwo-car enclosed parking areaPipe fencing for securityCovered two-slip boathouseLakeside gazeboGranite countertops
- 52 days
- 184
- 17
Zillow last checked:
Listing updated:
Listed by:
KLARK HATAWAY,
KLARK HATAWAY REALTY LLC 318-899-5885
Source: GCLRA,MLS#: 2570084Originating MLS: Greater Central Louisiana REALTORS Association
Facts & features
Interior
Bedrooms & bathrooms
- Bedrooms: 4
- Bathrooms: 2
- Full bathrooms: 2
Bedroom
- Description: Flooring: Wood
- Level: Lower
- Dimensions: 12x12
Bedroom
- Description: Flooring: Carpet
- Level: Lower
- Dimensions: 12x14
Bedroom
- Description: Flooring: Carpet
- Level: Lower
- Dimensions: 11x12
Bedroom
- Description: Flooring: Wood
- Level: Lower
- Dimensions: 10x10
Den
- Description: Flooring: Wood
- Level: Lower
- Dimensions: 12x20
Dining room
- Description: Flooring: Wood
- Level: Lower
- Dimensions: 10x12
Kitchen
- Description: Flooring: Tile
- Level: Lower
- Dimensions: 20x12
Living room
- Description: Flooring: Laminate,Simulated Wood
- Level: Lower
- Dimensions: 20x14
Heating
- Central, Window Unit
Cooling
- Central Air, Window Unit(s)
Appliances
- Included: Dryer, Dishwasher, Microwave, Oven, Range, Refrigerator, Washer
- Laundry: Washer Hookup, Dryer Hookup
Features
- Carbon Monoxide Detector, Guest Accommodations, Granite Counters, Pantry, Stainless Steel Appliances, Vaulted Ceiling(s)
- Has fireplace: Yes
- Fireplace features: Gas
Interior area
- Total structure area: 6,891
- Total interior livable area: 2,669 sqft
Property
Parking
- Total spaces: 3
- Parking features: Detached, Garage, Three or more Spaces, Boat, Driveway, RV Access/Parking
- Has garage: Yes
- Has uncovered spaces: Yes
Accessibility
- Accessibility features: Accessibility Features
Features
- Levels: One
- Stories: 1
- Patio & porch: Concrete, Covered, Porch
- Exterior features: Dock, Porch, Permeable Paving
- Pool features: None
- Spa features: None
- On waterfront: Yes
- Waterfront features: Waterfront, Lake
Lot
- Size: 3.04 Acres
- Dimensions: 3.04
- Features: 1 to 5 Acres, Outside City Limits
Details
- Additional structures: Barn(s), Shed(s)
- Parcel number: 0600041518,0600068950
- Special conditions: None
Construction
Type & style
- Home type: SingleFamily
- Architectural style: Acadian
- Property subtype: Single Family Residence
Materials
- Brick, Metal Siding, Other
- Foundation: Raised, Slab
- Roof: Metal
Condition
- Excellent
- Year built: 1985
Utilities & green energy
- Sewer: Treatment Plant
- Water: Public
Green energy
- Energy efficient items: Water Heater, Windows
Community & HOA
HOA
- Has HOA: No
- HOA name: GCLRA
Location
- Region: Colfax
Financial & listing details
- Price per square foot: $184/sqft
- Date on market: 7/30/2026
- Listing agreement: Exclusive Right To Sell
Estimated market value
$469,400
$446,000 - $493,000
$1,873/mo
Price history
| Date | Event | Price |
|---|---|---|
| 7/30/2026 | Listed for sale | $490,000$184/sqft |
Source: GCLRA #2570084 Report a problem | ||
Public tax history
Tax history is unavailable.
Monthly payment
Est. payment
Payment breakdown
Explore the cost of this home by adjusting the details. Changes won't be saved.Climate risks
Neighborhood: 71417
Nearby schools
Similar homes
- $259,5003 bd2 ba1.5k sqft568 Lou Ann Dr, Colfax, LA 71417For Sale
 MLS ID #2565517, Steven Seale, STEVEN SEALE PROPERTIES, LLC. GCLRA
 - $525,0006 bd3 ba2.9k sqft344 Gr Bardwell Rd, Chopin, LA 71447For Sale
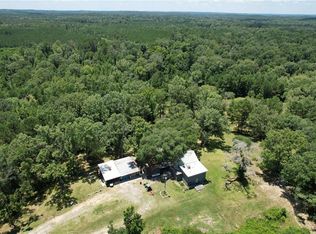 MLS ID #2512580, Torie Dauzat, CALL THE KELONES REALTY. GCLRA
 - $385,0003 bd2 ba3k sqft1747 Highway 524, Pollock, LA 71467For Sale
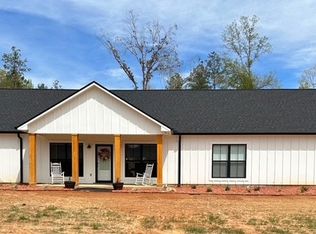 MLS ID #11656143, Elaine Setliff, Louisiana Lagniappe Realty LLC. My State MLS
 - $360,0003 bd2 ba2k sqft170 Sherwood Dr, Dry Prong, LA 71423For Sale
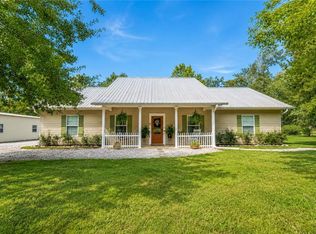 MLS ID #2573219, AMANDA CROOKS, RITCHIE REAL ESTATE. GCLRA
