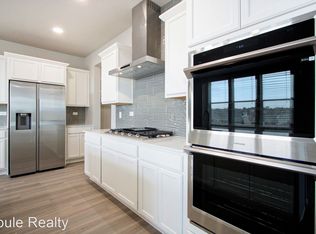
BACK ON MARKET! Buyer was unable to get contingent home under contract. Remarkable nearly new Hartford 4-bedroom, 3-bathroom home + a dedicated office for work or study with Stunning views! This Spacious home offers the perfect blend of comfort and luxury. Enjoy breathtaking views of the surrounding Sheep Draw Trails and water canal from nearly every window. The heart of this home is the Luxury Chefs Kitchen, complete with leathered granite countertops, a large island, and a double oven - ideal for hosting and entertaining! The bathrooms in the home boast sleek quartz countertops adding to the beautiful modern touches throughout. All 4 bedrooms are located upstairs along with the convenience of upstairs laundry. The Primary bedroom has a luxury spa like en-suite with a gorgeous walk-in shower plus a walk-in closet. Additional highlights include great flex space in the basement along with a walkout to your meticulously landscaped and maintained backyard. Just steps from your backyard you are on picturesque walking trails and close proximity to schools, shopping and dining. The property is fully fenced and landscaped making it better than new! This home truly has it all, you won't want to miss it!
Sold for $605,000
Zillow last checked:
Listing updated:
Bought with:
Jon Burdick, 100099730
Realty One Group Fourpoints CO
Source: IRES as distributed by MLS GRID,MLS#: 1022843
Price history
| Date | Event | Price |
|---|---|---|
| 3/21/2025 | Sold | $605,000+1%$173/sqft |
Source:  IRES as distributed by MLS GRID #1022843 Report a problem IRES as distributed by MLS GRID #1022843 Report a problem | ||
| 2/7/2025 | Pending sale | $599,000$172/sqft |
Source:  REcolorado as distributed by MLS GRID #IR1022843 Report a problem REcolorado as distributed by MLS GRID #IR1022843 Report a problem | ||
| 1/23/2025 | Listed for sale | $599,000$172/sqft |
Source: REcolorado as distributed by MLS GRID #IR1022843 Report a problem | ||
| 1/3/2025 | Pending sale | $599,000$172/sqft |
Source: REcolorado as distributed by MLS GRID #IR1022843 Report a problem | ||
| 12/6/2024 | Price change | $599,000-1%$172/sqft |
Source: IRES as distributed by MLS GRID #1022843 Report a problem | ||
| 11/27/2024 | Listed for sale | $605,000+4.2%$173/sqft |
Source: IRES as distributed by MLS GRID #1022843 Report a problem | ||
| 1/26/2023 | Sold | $580,830$166/sqft |
Source: Public Record Report a problem | ||


Get a cash offer in 3 minutes
Find out how much your home could sell for in as little as 3 minutes with a no-obligation cash offer.
Estimated market value
$593,500
