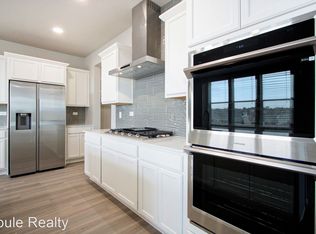
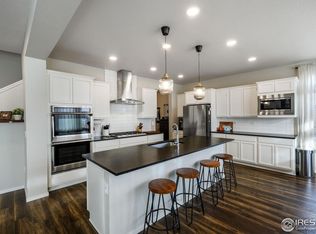
Christie ranch plan by Hartford Homes. S.S. dishwasher, electric range, microwave hood combo. Maple cabinetry. Quartz/granite countertops throughout. Vinyl plank flooring in entry, kitchen, dining, baths, laundry, & living room. Carpet in master bedroom walk in closet and secondary bedroom on main level. Finished walk-out basement w/ rec room, 2 bedrooms, bath. 3 car garage. Central a/c. Front yard landscaping included. Backs to open space/walking trails. PHOTOS FROM PREVIOUSLY BUILT HOME AND THEREFORE MAY DEPICT DIFFERENT FINISHES THAN OUTLINED ABOVE. ARECEIVE UP TO $15,000 FOR CURRENT PREFERRED LENDER INCENTIVES
This property is not currently displayed as for sale or rent on Zillow. This may be different from what's on other websites or public sources.