Skip main navigation
Sold for $415,280
  • $415,280

    514 Alex Court, Grovetown, GA 30813

    4beds
    2,917sqft
    Single Family Residence
    Built in 2025
    10,019 Square Feet Lot
    $414,100 Zestimate®
    $142/sqft
    $-- Estimated rent

    Home value

    $414,100

    $389,000 - $439,000

    Not available

    Zestimate® history
    Loading
    Loading...

    Owner options

    List your home for rent

    Find your next renter with Zillow Rental Manager. Plus, with online applications, you can quickly screen prospective tenants – for free.

    Learn more
    Refinance and save

    $3,204/mo

    Est. payment

    Refinancing to a lower rate could help reduce your monthly payments and save thousands over the life of the loan.

    See today's rates

    $3,204/mo

    Est. payment

    Explore your selling options

    Work with a Zillow partner agent

    Leverage their expertise and Zillow's premium Showcase listings to get your home seen by more buyers.

    Get started

    List with your own agent

    Get your home in front of millions of buyers by listing it on Zillow.

    Learn how to do it

    Sell it yourself

    Take full control of how buyers see your home on Zillow by listing For Sale by Owner (FSBO).

    List your home

    What's special

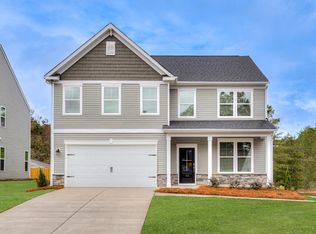
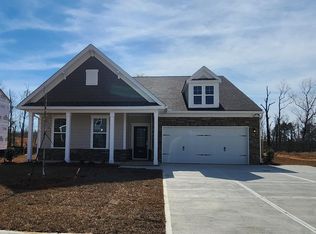
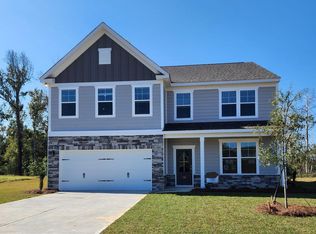
    The Kershaw provides a masterful open concept layout that you are sure to love. This home's stunning kitchen flows into the family room, making it the true heart of your home. The kitchen has lovely designer finishes, stainless steel appliances and a island with the sink centered, making it easy to prepare your favorite meals while keeping an eye on the happenings in the family room. The Second level primary suite will be the sanctuary you've been dreaming of, complete with a walk in closet and private bathroom. Step upstairs where living keeps getting better with 3 spacious bedrooms that have walk in closets. The lower level features a study/flex space. The covered rear patio extends your living space in to the spacious back yard. 2-Car garage and convenient Mudroom with bench & cubbies in the garage entry area. Generous pantry and main level storage areas designed with you in mind. LVP flooring in the lower level common areas, all bathrooms, and laundry room provide durability and easy care. Carpeted bedrooms and upstairs common areas give a warmth and comfort to the spaces. Standard features include gutters, sprinkler system, 42'' upper cabinets, granite kitchen counters, quartz bathroom counters, and fiber cement board siding. The neighborhood is located near I-20, Fort Gordon, and Downtown Augusta. Amenities include playground, pavilion, and private community fishing pond, plus access to highly-rated Columbia County Schools. 8 minutes from Ft. Gordon Gate 6 and 11 minutes from Gate 1. *Photos are for illustrative purposes only and actual home finishes may vary*. Homesite 25

    Zillow last checked:

    Listing updated:

    Listed by:

    Tara Kinard 803-335-7766,

    Stanley Martin GA/SC Brokerage LLC,

    Robyn Coleman 803-634-1124,

    Stanley Martin South Carolina Brokerage

    Bought with:

    Robyn Coleman

    Stanley Martin GA/SC Brokerage LLC

    Source: Hive MLS,MLS#: 98252205MLS LogoOriginating MLS: REALTORS® of Greater Augusta

    Facts & features

    Interior

    Bedrooms & bathrooms
    • Bedrooms: 4
    • Bathrooms: 3
    • Full bathrooms: 3
    Rooms
    • Room types: Family Room, Dining Room, Bedroom 4, Master Bedroom, Bedroom 2, Bedroom 3, Bonus Room
    Primary bedroom
    • Level: Upper
    • Dimensions: 17.58 x 13.5
    Bedroom 2
    • Level: Upper
    • Dimensions: 12 x 13
    Bedroom 3
    • Level: Upper
    • Dimensions: 12 x 14
    Bedroom 4
    • Level: Ground
    • Dimensions: 10.58 x 12.08
    Bonus room
    • Description: Flex Space
    • Level: Upper
    • Dimensions: 12.42 x 12.75
    Dining room
    • Level: Ground
    • Dimensions: 10.08 x 15.08
    Family room
    • Level: Ground
    • Dimensions: 17.58 x 19.33
    Kitchen
    • Level: Ground
    • Dimensions: 9.58 x 15.08
    Heating
    • Natural Gas
    Cooling
    • Central Air
    Appliances
    • Included: Built-In Microwave, Range, Disposal, Dishwasher
    • Laundry: Dryer Hookup, Washer Hookup
    Features
    • Kitchen Island, Pantry, Wired for Data
    • Flooring: LVT/LVP, Carpet
    • Windows: Thermal Windows
    • Basement: None
    • Attic: Scuttle
    • Has fireplace: No
    Interior area
    • Total structure area: 2,917
    • Total interior livable area: 2,917 sqft

    Property

    Parking
    • Total spaces: 2
    • Parking features: Attached, Concrete, Garage Door Opener, Garage
    • Has attached garage: Yes
    Features
    • Levels: Two
    • Patio & porch: Covered, Patio
    • Fencing: Fenced
    Lot
    • Size: 10,019 Square Feet
    • Dimensions: 75 x 135
    • Features: Other
    Details
    • Parcel number: G14091

    Construction

    Type & style
    • Home type: SingleFamily
    • Property subtype: Single Family Residence
    Materials
    • Fiber Cement, Stone Veneer
    • Foundation: Slab
    • Roof: Composition
    Condition
    • New Construction,Under Construction
    • New construction: Yes
    • Year built: 2025
    Details
    • Warranty included: Yes

    Utilities & green energy

    • Sewer: Public Sewer
    • Water: Public

    Community & HOA

    Community
    • Security: Smoke Detector(s)
    • Subdivision: Ferguson Farms
    HOA
    • Has HOA: Yes
    • Amenities included: Park, Playground, Sidewalks, Street Lights
    • HOA fee: $450 annually
    Location
    • Region: Grovetown

    Financial & listing details

    • Price per square foot: $142/sqft
    • Tax assessed value: $38,325
    • Annual tax amount: $365
    • Date on market: 1/15/2026
    • Cumulative days on market: 1 day
    • Listing agreement: Exclusive Right To Sell
    • Listing terms: 1031 Exchange,Cash,Conventional,FHA,VA Loan

    Price history

    DateEventPrice
    5/14/2026Sold$415,280+3%$142/sqft
    Source: Hive MLS #98252205 Report a problem
    5/11/2026Pending sale$403,280$138/sqft
    Source: Hive MLS #98252205 Report a problem
    5/11/2026Listing removed$403,280$138/sqft
    Source: Hive MLS #551020 Report a problem
    1/15/2026Pending sale$403,280$138/sqft
    Source: Hive MLS #551020 Report a problem

    Public tax history

    YearProperty taxesTax assessment
    2025$365 $38,325
    Find assessor info on the county website

    Neighborhood: 30813

    Nearby schools

    GreatSchools rating
    Schools provided by the listing agent
    • Elementary: Cedar Ridge
    • Middle: Grovetown
    • High: Grovetown High

    Source: Hive MLS. This data may not be complete. We recommend contacting the local school district to confirm school assignments for this home.

    Sell for more on Zillow
    Get a Zillow Showcase℠ listing at no additional cost and you could sell for .
    $414,100
    2% more
    +$8,282
    With Zillow Showcase(estimated)
    $422,382
    Sell for more on Zillow
    Get a Zillow Showcase℠ listing at no additional cost and you could sell for .
    $414,100
    2% more
    +$8,282
    With Zillow Showcase(estimated)
    $422,382