Skip main navigation
Active under contract
  • Listed by: Fathom Realty MO, LLC • Brandi D Martin • Contact: 573-855-3596
    $240,000

    514 Andrews Ave, Dixon, MO 65459

    3beds
    1,599sqft
    : 
    Loading
    Get pre-qualified
    Single Family Residence
    Built in 1996
    0.4 Acres Lot
    $-- Zestimate®
    $150/sqft
    $-- HOA

    What's special

    Wood burning fireplaceGolf course viewsTree-lined backyardMatching shedVaulted ceilingsSpacious great roomWelcoming foyer
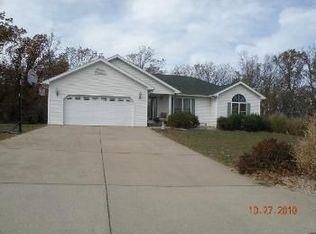
    Golf course views and thoughtful updates make this one-level home a standout! Nestled at the end of the street as the last home before the court, this property offers a unique combination of convenience, privacy, and outdoor enjoyment. Enjoy views of the golf course from the living room window, a tree-lined backyard, and the convenience of taking a golf cart ride to the grocery store, country club, or senior center. The welcoming foyer sets the tone as you enter. To the right, the spacious great room features vaulted ceilings, a wood burning fireplace, and that golf course view. The dining area flows seamlessly into the open kitchen, while the nearby laundry room is filled with natural light and provides direct access to the garage. The patio door in the dining leads to the covered back patio, creating an ideal space for indoor-outdoor living. All three bedrooms and two bathrooms are located on the opposite side of the home, offering privacy from the main living areas. The primary suite overlooks the backyard and features an ensuite bath with a window, double vanity, additional cabinetry, and another linen storage. The front bedroom could easily serve as a home office, also benefiting from golf course views. Outdoor features include a covered patio accessible from both the dining area and garage, a gazebo, extended concrete driveway for additional parking, a matching shed, and an unattached outbuilding previously used as a she-shed—perfect for hobbies, storage, or a creative retreat. Recent updates include flooring, trim, fresh paint throughout, light fixtures, bathroom vanities, mirrors, and more. Come see this move-in-ready home and envision transforming the backyard into your own private oasis. With golf course views, a convenient location, and extensive updates already completed, this home is ready for its next owner to enjoy.
    26 days
    |
    132
    |
    13
    |

    Zillow last checked:

    Listing updated:

    Listed by:

    Brandi D Martin 573-855-3596,

    Fathom Realty MO, LLC

    Source: MARIS,MLS#: 26039316MLS LogoOriginating MLS: South Central Board of REALTORS

      Facts & features

      Interior

      Bedrooms & bathrooms
      • Bedrooms: 3
      • Bathrooms: 2
      • Full bathrooms: 2
      • Main level bathrooms: 2
      • Main level bedrooms: 3
      Primary bedroom
      • Features: Floor Covering: Luxury Vinyl Plank
      • Level: Main
      • Area: 165
      • Dimensions: 15x11
      Bedroom 3
      • Features: Floor Covering: Luxury Vinyl Plank
      • Level: Main
      • Area: 120
      • Dimensions: 12x10
      Primary bathroom
      • Level: Main
      • Area: 45
      • Dimensions: 9x5
      Bathroom 2
      • Features: Floor Covering: Luxury Vinyl Plank
      • Level: Main
      • Area: 120
      • Dimensions: 12x10
      Dining room
      • Features: Floor Covering: Luxury Vinyl Plank
      • Level: Main
      • Area: 110
      • Dimensions: 11x10
      Great room
      • Features: Floor Covering: Luxury Vinyl Plank
      • Level: Main
      • Area: 285
      • Dimensions: 19x15
      Kitchen
      • Features: Floor Covering: Luxury Vinyl Plank
      • Level: Main
      • Area: 120
      • Dimensions: 12x10
      Laundry
      • Features: Floor Covering: Luxury Vinyl Plank
      • Level: Main
      • Area: 45
      • Dimensions: 9x5
      Heating
      • Forced Air
      Cooling
      • Ceiling Fan(s), Central Air
      Appliances
      • Included: Dishwasher, Electric Range, Refrigerator
      • Laundry: Laundry Room, Main Level
      Features
      • Cathedral Ceiling(s), Ceiling Fan(s), Central Vacuum, High Speed Internet, Recessed Lighting, Storage, Vaulted Ceiling(s), Walk-In Closet(s)
      • Flooring: Luxury Vinyl
      • Basement: None
      • Number of fireplaces: 1
      • Fireplace features: Great Room
      Interior area
      • Total structure area: 1,599
      • Total interior livable area: 1,599 sqft
      • Finished area above ground: 1,599

      Property

      Parking
      • Total spaces: 2
      • Parking features: Additional Parking, Attached, Concrete
      • Attached garage spaces: 2
      Features
      • Levels: One
      • Patio & porch: Covered, Front Porch, Patio
      • Exterior features: Private Yard, Storage
      • Fencing: None
      • Has view: Yes
      • View description: Golf Course
      Lot
      • Size: 0.4 Acres
      • Features: Adjoins Wooded Area, Back Yard, Front Yard, Interior Lot, Landscaped, Some Trees, Views
      Details
      • Additional structures: Outbuilding
      • Parcel number: 026.024003001001012
      • Special conditions: Standard

      Construction

      Type & style
      • Home type: SingleFamily
      • Architectural style: Craftsman
      • Property subtype: Single Family Residence
      Materials
      • Vinyl Siding
      • Foundation: Concrete Perimeter
      Condition
      • Updated/Remodeled
      • New construction: No
      • Year built: 1996

      Utilities & green energy

      • Electric: Single Phase, 220 Volts
      • Sewer: Public Sewer
      • Water: Public
      • Utilities for property: Cable Available, Electricity Connected, Phone Available, Sewer Connected, Water Connected

      Community & HOA

      Community
      • Features: Golf
      • Subdivision: Oaklawn Place
      HOA
      • Has HOA: No
      Location
      • Region: Dixon

      Financial & listing details

      • Price per square foot: $150/sqft
      • Tax assessed value: $112,400
      • Annual tax amount: $1,272
      • Date on market: 6/23/2026
      • Cumulative days on market: 27 days
      • Listing terms: Cash,Conventional,FHA,USDA Loan,VA Loan
      • Ownership: Private
      • Electric utility on property: Yes

        Estimated market value

        Not available

        Estimated sales range

        Not available

        $1,385/mo

        Price history

        DateEventPrice
        6/25/2026Contingent$240,000$150/sqft
        Source: MARIS #26039316 Report a problem
        6/23/2026Listed for sale$240,000+52.4%$150/sqft
        Source: MARIS #26039316 Report a problem
        3/7/2022Sold--
        Source: MARIS #21076019 Report a problem
        2/1/2022Pending sale$157,500$98/sqft
        Source: MARIS #21076019 Report a problem
        1/20/2022Contingent$157,500$98/sqft
        Source: MARIS #21076019 Report a problem
        1/3/2022Price change$157,500-9.5%$98/sqft
        Source: MARIS #21076019 Report a problem
        12/6/2021Price change$174,000-4.7%$109/sqft
        Source: MARIS #21076019 Report a problem
        11/15/2021Listed for sale$182,500$114/sqft
        Source: MARIS #21076019 Report a problem
        11/12/2021Pending sale$182,500$114/sqft
        Source: MARIS #21076019 Report a problem
        11/12/2021Listed for sale$182,500$114/sqft
        Source: MARIS #21076019 Report a problem
        11/6/2021Contingent$182,500$114/sqft
        Source: MARIS #21076019 Report a problem
        10/22/2021Listed for sale$182,500+24.2%$114/sqft
        Source: MARIS #21076019 Report a problem
        9/29/2017Sold--
        Source: MARIS #17043963 Report a problem
        9/7/2017Pending sale$146,900$92/sqft
        Source: RE Fort Leonard Wood #17043963 Report a problem
        4/18/2017Price change$146,900-0.1%$92/sqft
        Source: REAL LIVING NOW #16040229 Report a problem
        11/18/2016Price change$147,000-1.9%$92/sqft
        Source: REAL LIVING NOW #16040229 Report a problem
        8/18/2016Price change$149,900-2.7%$94/sqft
        Source: REAL LIVING NOW #16040229 Report a problem
        7/18/2016Price change$154,000-3.7%$96/sqft
        Source: REAL LIVING NOW #16040229 Report a problem
        6/8/2016Listed for sale$159,900$100/sqft
        Source: Real Living Now #16040229 Report a problem

        Public tax history

        YearProperty taxesTax assessment
        2016$1,127 $21,360
        2015$1,127 -1.8%$21,360
        2014$1,148 +35.8%$21,360
        2010$846 $21,360
        Find assessor info on the county website

        Monthly payment

        Est. payment

        Payment breakdown

        Explore the cost of this home by adjusting the details. Changes won't be saved.
        All calculations are estimates and provided by Zillow, Inc. for informational purposes only. Actual amounts may vary.
        HOA fees may include property taxes on listings classified as Co-Ops. Contact the listing agent and/or owner for fee details.
        Mortgage interest rates are dependent on a number of factors, including credit score, down payment, and repayment length. Interest rate data provided by Zillow Group Marketplace, Inc. as of 1/1/1970 from various mortgage lenders with which we have lead or other similar arrangements; the Estimated Payment is an average of those rates.
        See how much you could borrow to make a competitive offer.

        Climate risks

        Neighborhood: 65459

        Getting around

        9 / 100
        Car-Dependent
        17 / 100
        Somewhat Bikeable

        Nearby schools

        GreatSchools rating
        Schools provided by the listing agent
        • Elementary: Dixon Elem.
        • Middle: Dixon Middle
        • High: Dixon High

        Source: MARIS. This data may not be complete. We recommend contacting the local school district to confirm school assignments for this home.

        A local agent can set up tours, give advice and negotiate with sellers.

        A local lender can help you make sure your offer is ready when you are.

        Browse local experts

        Similar homes