Skip main navigation
Closed
  • Listed by: Fathom Realty MO, LLC • Brandi D Martin • 573-855-3596
    Bought with: EXP Realty, LLC
    Price Unknown

    514 Andrews Ave, Dixon, MO 65459

    3beds
    1,599sqft
    Single Family Residence
    Built in 1996
    0.4 Acres Lot
    $247,100 Zestimate®
    $--/sqft
    $1,558 Estimated rent

    Home value

    $247,100

    $208,000 - $294,000

    $1,558/mo

    Zestimate® history
    Loading
    Loading...

    Owner options

    List your home for rent

    $1,558/mo

    Rent Zestimate®

    Find your next renter with Zillow Rental Manager. Plus, with online applications, you can quickly screen prospective tenants – for free.

    Learn more

    $1,558/mo

    Rent Zestimate®

    Refinance and save

    Refinancing to a lower rate could help reduce your monthly payments and save thousands over the life of the loan.

    See today's rates

    Explore your selling options

    Work with a Zillow partner agent

    Leverage their expertise and Zillow's premium Showcase listings to get your home seen by more buyers.

    Get started

    List with your own agent

    Get your home in front of millions of buyers by listing it on Zillow.

    Learn how to do it

    Sell it yourself

    Take full control of how buyers see your home on Zillow by listing For Sale by Owner (FSBO).

    List your home

    What's special

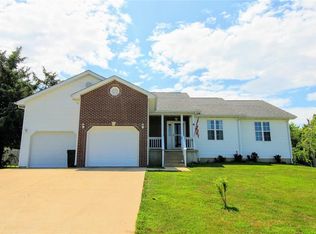
    Golf course views and thoughtful updates make this one-level home a standout! Nestled at the end of the street as the last home before the court, this property offers a unique combination of convenience, privacy, and outdoor enjoyment. Enjoy views of the golf course from the living room window, a tree-lined backyard, and the convenience of taking a golf cart ride to the grocery store, country club, or senior center. The welcoming foyer sets the tone as you enter. To the right, the spacious great room features vaulted ceilings, a wood burning fireplace, and that golf course view. The dining area flows seamlessly into the open kitchen, while the nearby laundry room is filled with natural light and provides direct access to the garage. The patio door in the dining leads to the covered back patio, creating an ideal space for indoor-outdoor living. All three bedrooms and two bathrooms are located on the opposite side of the home, offering privacy from the main living areas. The primary suite overlooks the backyard and features an ensuite bath with a window, double vanity, additional cabinetry, and another linen storage. The front bedroom could easily serve as a home office, also benefiting from golf course views. Outdoor features include a covered patio accessible from both the dining area and garage, a gazebo, extended concrete driveway for additional parking, a matching shed, and an unattached outbuilding previously used as a she-shed—perfect for hobbies, storage, or a creative retreat. Recent updates include flooring, trim, fresh paint throughout, light fixtures, bathroom vanities, mirrors, and more. Come see this move-in-ready home and envision transforming the backyard into your own private oasis. With golf course views, a convenient location, and extensive updates already completed, this home is ready for its next owner to enjoy.

    Zillow last checked:

    Listing updated:

    Listed by:

    Brandi D Martin 573-855-3596,

    Fathom Realty MO, LLC

    Bought with:

    Kimberly Hawk, 2023043297

    EXP Realty, LLC

    Source: MARIS,MLS#: 26039316MLS LogoOriginating MLS: South Central Board of REALTORS

    Facts & features

    Interior

    Bedrooms & bathrooms
    • Bedrooms: 3
    • Bathrooms: 2
    • Full bathrooms: 2
    • Main level bathrooms: 2
    • Main level bedrooms: 3
    Primary bedroom
    • Features: Floor Covering: Luxury Vinyl Plank
    • Level: Main
    • Area: 165
    • Dimensions: 15x11
    Bedroom 3
    • Features: Floor Covering: Luxury Vinyl Plank
    • Level: Main
    • Area: 120
    • Dimensions: 12x10
    Primary bathroom
    • Level: Main
    • Area: 45
    • Dimensions: 9x5
    Bathroom 2
    • Features: Floor Covering: Luxury Vinyl Plank
    • Level: Main
    • Area: 120
    • Dimensions: 12x10
    Dining room
    • Features: Floor Covering: Luxury Vinyl Plank
    • Level: Main
    • Area: 110
    • Dimensions: 11x10
    Great room
    • Features: Floor Covering: Luxury Vinyl Plank
    • Level: Main
    • Area: 285
    • Dimensions: 19x15
    Kitchen
    • Features: Floor Covering: Luxury Vinyl Plank
    • Level: Main
    • Area: 120
    • Dimensions: 12x10
    Laundry
    • Features: Floor Covering: Luxury Vinyl Plank
    • Level: Main
    • Area: 45
    • Dimensions: 9x5
    Heating
    • Forced Air
    Cooling
    • Ceiling Fan(s), Central Air
    Appliances
    • Included: Dishwasher, Electric Range, Refrigerator
    • Laundry: Laundry Room, Main Level
    Features
    • Cathedral Ceiling(s), Ceiling Fan(s), Central Vacuum, High Speed Internet, Recessed Lighting, Storage, Vaulted Ceiling(s), Walk-In Closet(s)
    • Flooring: Luxury Vinyl
    • Basement: None
    • Number of fireplaces: 1
    • Fireplace features: Great Room
    Interior area
    • Total structure area: 1,599
    • Total interior livable area: 1,599 sqft
    • Finished area above ground: 1,599

    Property

    Parking
    • Total spaces: 2
    • Parking features: Additional Parking, Attached, Concrete
    • Attached garage spaces: 2
    Features
    • Levels: One
    • Patio & porch: Covered, Front Porch, Patio
    • Exterior features: Private Yard, Storage
    • Fencing: None
    • Has view: Yes
    • View description: Golf Course
    Lot
    • Size: 0.4 Acres
    • Features: Adjoins Wooded Area, Back Yard, Front Yard, Interior Lot, Landscaped, Some Trees, Views
    Details
    • Additional structures: Outbuilding
    • Parcel number: 026.024003001001012
    • Special conditions: Standard

    Construction

    Type & style
    • Home type: SingleFamily
    • Architectural style: Craftsman
    • Property subtype: Single Family Residence
    Materials
    • Vinyl Siding
    • Foundation: Concrete Perimeter
    Condition
    • Updated/Remodeled
    • New construction: No
    • Year built: 1996

    Utilities & green energy

    • Electric: Single Phase, 220 Volts
    • Sewer: Public Sewer
    • Water: Public
    • Utilities for property: Cable Available, Electricity Connected, Phone Available, Sewer Connected, Water Connected

    Community & HOA

    Community
    • Features: Golf
    • Subdivision: Oaklawn Place
    HOA
    • Has HOA: No
    Location
    • Region: Dixon

    Financial & listing details

    • Tax assessed value: $25,270
    • Annual tax amount: $1,272
    • Date on market: 6/23/2026
    • Cumulative days on market: 30 days
    • Listing terms: Cash,Conventional,FHA,USDA Loan,VA Loan
    • Ownership: Private
    • Electric utility on property: Yes

    Price history

    DateEventPrice
    8/3/2026Sold--
    Source: MARIS #26039316 Report a problem
    7/25/2026Pending sale$240,000$150/sqft
    Source: MARIS #26039316 Report a problem
    6/25/2026Contingent$240,000$150/sqft
    Source: MARIS #26039316 Report a problem
    6/23/2026Listed for sale$240,000$150/sqft
    Source: MARIS #26039316 Report a problem

    Public tax history

    YearProperty taxesTax assessment
    2025$1,272 +10.2%$25,270 +11.2%
    2024$1,154 +0.2%$22,715
    2023$1,152 -1.6%$22,715
    2022$1,171 -16.8%$22,715 -11.1%
    2021$1,407 +4.9%$25,552
    2020$1,341 $25,552 -0.3%
    2019-- $25,627 +14.8%
    2018$1,179 $22,327
    2017-- $22,327 +587%
    2016-- $3,250
    2015-- $3,250
    2014$129 $3,250
    Find assessor info on the county website

    Neighborhood: 65459

    Nearby schools

    GreatSchools rating
    Schools provided by the listing agent
    • Elementary: Dixon Elem.
    • Middle: Dixon Middle
    • High: Dixon High

    Source: MARIS. This data may not be complete. We recommend contacting the local school district to confirm school assignments for this home.

    Sell for more on Zillow
    Get a Zillow Showcase℠ listing at no additional cost and you could sell for .
    $247,100
    2% more
    +$4,942
    With Zillow Showcase(estimated)
    $252,042
    Sell for more on Zillow
    Get a Zillow Showcase℠ listing at no additional cost and you could sell for .
    $247,100
    2% more
    +$4,942
    With Zillow Showcase(estimated)
    $252,042