Skip main navigation
Sold for $647,000
  • $647,000

    514 Anika Way Lot 35, Kill Devil Hills, NC 27948

    3beds
    1,670sqft
    Single Family Residence, Residential
    Built in 2025
    7,405 Square Feet Lot
    $654,700 Zestimate®
    $387/sqft
    $3,366 Estimated rent

    Home value

    $654,700

    $583,000 - $740,000

    $3,366/mo

    Zestimate® history
    Loading
    Loading...

    Owner options

    List your home for rent

    $3,366/mo

    Rent Zestimate®

    Find your next renter with Zillow Rental Manager. Plus, with online applications, you can quickly screen prospective tenants – for free.

    Learn more

    $3,366/mo

    Rent Zestimate®

    Refinance and save

    $3,741/mo

    Est. payment

    Refinancing to a lower rate could help reduce your monthly payments and save thousands over the life of the loan.

    See today's rates

    $3,741/mo

    Est. payment

    Explore your selling options

    Work with a Zillow partner agent

    Leverage their expertise and Zillow's premium Showcase listings to get your home seen by more buyers.

    Get started

    List with your own agent

    Get your home in front of millions of buyers by listing it on Zillow.

    Learn how to do it

    Sell it yourself

    Take full control of how buyers see your home on Zillow by listing For Sale by Owner (FSBO).

    List your home

    What's special

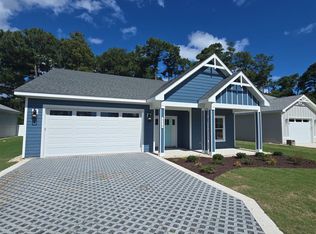
    Welcome to your coastal craftsman dream home, designed for both elegance and efficiency! Step into the foyer that leads to the spacious great room featuring a trey ceiling - perfect for relaxed living and entertaining. The chef inspired kitchen is a culinary delight, offering ample storage, a separate pantry, oversized island, solid surface countertops, custom tile backsplash and stainless-steel appliances. Adjacent to the kitchen is a large dining space with multiple windows that seamlessly flows into a covered and screened patio that is perfect for entertaining and overlooks the private backyard oasis. The owner's retreat provides a peaceful escape with private entry to the rear covered patio, a luxury ensuite bathroom, dual sinks, and a spacious walk-in closet. At the front of the home, private secondary bedrooms share a well-appointed hall bath. Convenience is key with an oversized laundry and mudroom that leads directly to a 1.5 car garage, perfect for your vehicles, bikes, and beach gear. With its thoughtful design, this coastal craftsman home offers luxury features that include LVT flooring in the main living areas, tile flooring at full baths, custom cabinetry, Delta plumbing fixtures, Craftsman style trim throughout, solid surface countertops, and designer lighting fixtures. Water Oak is a sound front community of 70 homesites featuring a manicured entry, multiple green spaces, and a private community soundfront pier with amazing sunsets and kayak launch. The central location offers easy access to the beach, several miles of the Bay Drive multi-use path, disc golf, restaurants, and beach shopping.

    Zillow last checked:

    Listing updated:

    Listed by:

    Elizabeth B Davis 917-434-3465,

    SAGA Realty and Construction

    Bought with:

    Anna E Bjerstedt, 358066

    Outer Banks Realty Group

    Source: OBAR,MLS#: 130826MLS Logo

    Facts & features

    Interior

    Bedrooms & bathrooms
    • Bedrooms: 3
    • Bathrooms: 3
    • Full bathrooms: 2
    • Partial bathrooms: 1
    Heating
    • Electric, Heat Pump, Zoned
    Cooling
    • Central Air, Heat Pump, Zoned
    Appliances
    • Included: Dryer, Dishwasher, Microwave, Refrigerator, Range/Oven, Washer
    Features
    • Beamed Ceilings, Pantry, Walk-In Closet(s), Entrance Foyer
    • Flooring: Tile
    Interior area
    • Total structure area: 1,670
    • Total interior livable area: 1,670 sqft

    Property

    Parking
    • Parking features: Off Street, Paved
    • Has attached garage: Yes
    • Details: Garage: Attached
    Features
    • Waterfront features: None
    Lot
    • Size: 7,405 Square Feet
    • Features: Level
    Details
    • Zoning: RL

    Construction

    Type & style
    • Home type: SingleFamily
    • Architectural style: Craftsman,Coastal
    • Property subtype: Single Family Residence, Residential
    Materials
    • Frame, Wood Siding, Composite Siding, Lap Siding
    • Foundation: Slab
    • Roof: Asphalt
    Condition
    • Year built: 2025
    Details
    • Builder name: SAGA Construction

    Utilities & green energy

    • Sewer: Public Sewer
    • Water: Public

    Community & HOA

    Community
    • Subdivision: Water Oak Residential
    HOA
    • Has HOA: Yes
    • Amenities included: Board Walk, Sound Access
    • Services included: Management, Walkways
    Location
    • Region: Kill Devil Hills

    Financial & listing details

    • Price per square foot: $387/sqft
    • Annual tax amount: $967
    • Date on market: 10/21/2025
    • Listing agreement: Exclusive Right To Sell
    • Listing terms: Conventional
    • Ownership: Owned More than 12 Months
    • Road surface type: Paved

    Price history

    DateEventPrice
    11/19/2025Sold$647,000$387/sqft
    Source: OBAR #130826 Report a problem

    Public tax history

    Tax history is unavailable.

    Neighborhood: 27948

    Nearby schools

    GreatSchools rating
    Get pre-qualified for a loan
    At Zillow Home Loans, we can pre-qualify you in as little as 5 minutes with no impact to your credit score.

    An equal housing lender. NMLS #10287.

    Sell for more on Zillow
    Get a Zillow Showcase℠ listing at no additional cost and you could sell for .
    $654,700
    2% more
    +$13,094
    With Zillow Showcase(estimated)
    $667,794