The Carrington plan offers single level living at its finest. The attention to detail will capture you as you walk in the front door to soaring ceilings in the dining and kitchen areas. The expansive kitchen is a cook's dream with eat-at kitchen island featuring quartz or granite counters and stainless-steel GE appliances. The covered rear porch is perfect for entertaining or to enjoy the beautiful Outer Banks evenings. The private owners retreat features over-sized windows for natural light, a large walk-in closet, and delux owners bath with dual sink vanity and semi custom tile shower. The two secondary rooms are located at the front of the home with shared bath. This plan also offers a two-car garage perfect for your cars, beach toys, and storage needs. Standard features include: Semi Custom Tile shower with Bypass Shower Door in Ensuite Bath #1, LVT flooring in the main living areas and kitchen, tile flooring in the full baths and laundry, granite or quartz counters in the kitchen and full baths, custom cabinetry, Delta plumbing fixtures, stainless steel GE appliances, and luxury lighting budget. Come explore Phase II of the Water Oak community. Water Oak is a sound front community of 70 homesites featuring a manicured entry, multiple green areas, and a community pier with kayak launch. The central location offers easy access to the beach, several miles of the Bay Drive multi-use path, disc golf, restaurants, and eclectic beach shopping.
Under contract
$672,320
516 Anika Way Lot 34, Kill Devil Hills, NC 27948
3beds
1,731sqft
:
Get pre-qualified$3,879/mo
Single Family Residence, Residential
Built in 2026
7,405 Square Feet Lot
$-- Zestimate®
$388/sqft
$-- HOA
What's special
- 186 days |
- 15 |
- 0 |
Zillow last checked:
Listing updated:
Listed by:
Christian A Lawrence 252-489-3987,
SAGA Realty and Construction
Source: OBAR,MLS#: 131589
Facts & features
Interior
Bedrooms & bathrooms
- Bedrooms: 3
- Bathrooms: 2
- Full bathrooms: 2
Heating
- Central, Heat Pump
Cooling
- Central Air, Heat Pump
Appliances
- Included: Dishwasher, Microwave, Range/Oven, Refrigerator
Features
- Walk-In Closet(s), Entrance Foyer, Pantry
- Flooring: Carpet, Ceramic Tile
Interior area
- Total structure area: 1,731
- Total interior livable area: 1,731 sqft
Property
Parking
- Total spaces: 2
- Parking features: Paved, Off Street
- Attached garage spaces: 2
- Details: Garage: 2 Car, Attached
Features
- Patio & porch: Covered
- Waterfront features: None
Lot
- Size: 7,405 Square Feet
- Features: Level
Details
- Zoning: RL
Construction
Type & style
- Home type: SingleFamily
- Architectural style: Craftsman,Coastal
- Property subtype: Single Family Residence, Residential
Materials
- Frame, Lap Siding, Cement Fiber Board
- Foundation: Slab
- Roof: Asphalt
Condition
- Year built: 2026
Details
- Builder name: SAGA Construction
Utilities & green energy
- Sewer: Public Sewer
- Water: Public
Community & HOA
Community
- Subdivision: Water Oak Residential
HOA
- Has HOA: Yes
- Amenities included: Sound Access, Board Walk, Common Area
- Services included: Management, Taxes, Walkways
Location
- Region: Kill Devil Hills
Financial & listing details
- Price per square foot: $388/sqft
- Annual tax amount: $961
- Date on market: 1/21/2026
- Cumulative days on market: 4 days
- Listing agreement: Exclusive Right To Sell
- Ownership: Owned More than 12 Months
- Road surface type: Paved
Estimated market value
Not available
Estimated sales range
Not available
$3,153/mo
Price history
Price history is unavailable.
Public tax history
Tax history is unavailable.
Monthly payment
Est. payment
Payment breakdown
Explore the cost of this home by adjusting the details. Changes won't be saved.Climate risks
Neighborhood: 27948
Nearby schools
GreatSchools rating
- 6/10Nags Head Elementary SchoolGrades: PK-5Distance: 3.8 mi
- 9/10First Flight Middle SchoolGrades: 6-8Distance: 1.2 mi
- 7/10First Flight High SchoolGrades: 9-12Distance: 1 mi
- $600,0003 bd2 ba1.5k sqft518 Anika Way, Kill Devil Hills, NC 27948Sold
- $599,9003 bd2 ba1.5k sqft518 Anika Way LOT 33, Kill Devil Hills, NC 27948Sold
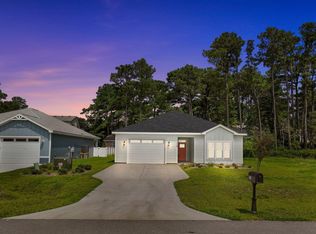
- $647,0003 bd3 ba1.6k sqft514 Anika Way LOT 35, Kill Devil Hills, NC 27948Sold
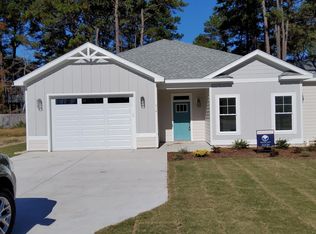
- $444,6003 bd2 ba1.2k sqft517 W Landing Dr, Kill Devil Hills, NC 27948Off Market
- $635,0003 bd2 ba1.6k sqft520 Anika Way, Kill Devil Hills, NC 27948Sold
- $635,0003 bd3 ba1.6k sqft520 Anika Way LOT 32, Kill Devil Hills, NC 27948Sold
- $421,5003 bd2 ba1k sqft519 W Landing Dr, Kill Devil Hills, NC 27948Off Market
- $482,5003 bd2 ba1.7k sqft515 W Landing Dr, Kill Devil Hills, NC 27948Off Market
A local agent can set up tours, give advice and negotiate with sellers.
Similar homes
- $659,0003 bd2 ba1.1k sqft108 Lowell Ave, Kill Devil Hills, NC 27948For Sale
 MLS ID #132850, Shane Collins & OBX Island Guys Team, SERHANT. OBAR
 - $725,0004 bd3 ba2.2k sqft206 Sunrise Crossing Dr Lot 12, Kill Devil Hills, NC 27948For Sale
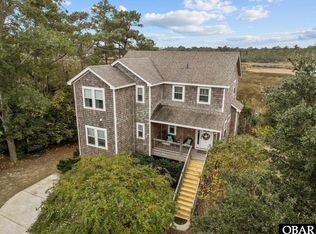 MLS ID #133404, Kelly Dean, Real Broker, LLC. OBAR
 - $814,9004 bd4 ba2.3k sqft1302 Harpoon Dr Lot 68, Kill Devil Hills, NC 27948For Sale
 MLS ID #132203, Jeanne-Marie DeStefano, Keller Williams Outer Banks KDH. OBAR
 - $639,9003 bd4 ba2k sqft218 W Archdale St Lot 12, Kill Devil Hills, NC 27948For Sale
 MLS ID #133284, Ann Taylor Hinton, Coldwell Banker Seaside Realty - KDH. OBAR
 - $849,0003 bd3 ba1.7k sqft200 E Arch St Lot 10, Kill Devil Hills, NC 27948For SaleMLS ID #133548, Heather T Vandermyde, Coldwell Banker Seaside Realty - KDH. OBAR
- $599,9003 bd3 ba1.6k sqft509 W Palmetto St Lot 13, Kill Devil Hills, NC 27948For SaleMLS ID #132549, Winston Hawkins, Brindley Beach Vacations & Sales - Cor. OBAR
- $699,0003 bd2 ba1.2k sqft213 E Aycock St Lot 9-10, Kill Devil Hills, NC 27948For SaleMLS ID #133174, Sierra Prete, EXP Realty, LLC - Coastal. OBAR
- $799,0004 bd4 ba2.1k sqft609 Zen Ln Lot 55, Kill Devil Hills, NC 27948For SaleMLS ID #133006, Sarah B Pritchard, SAGA Realty and Construction. OBAR
- $609,9003 bd3 ba1.4k sqft708 W Sportsman Dr Lot 229, Kill Devil Hills, NC 27948For SaleMLS ID #132449, Myra S Ladd-Bone, Joe Lamb, Realty. OBAR
- $699,0003 bd-- ba1.2k sqft213 E Aycock Street, Kill Devil Hills, NC 27948For SaleMLS ID #133174. eXp Realty
- $724,0003 bd2 ba1.3k sqft103 Sir John White Ct Lot 159, Kill Devil Hills, NC 27948For SaleMLS ID #132748, Kimberly A Simpson, RE/MAX Coastal Associates - Outer Banks. OBAR
- $620,0003 bd3 ba1.8k sqft507 W Walker St Lot 17-18, Kill Devil Hills, NC 27948For SaleMLS ID #132319, David H Weybright, Coastal Outer Banks Realty. OBAR
- $595,0003 bd3 ba1.5k sqft2031 Norfolk St Lot 776, Kill Devil Hills, NC 27948For SaleMLS ID #133343, Christi A Bryant, Keller Williams Outer Banks KDH. OBAR
- $724,9004 bd4 ba2.3k sqft538 W Walker St, Kill Devil Hills, NC 27948For SaleMLS ID #133135, Sheila C Williamson, Sheila Williamson Broker. OBAR
- $685,0003 bd3 ba1.5k sqft111 Carolyn Dr Unit E, Kill Devil Hills, NC 27948For SaleMLS ID #131913, Trisha Midgett & Team, Midgett Realty - Rodanthe. OBAR
- $609,0003 bd3 ba1.5k sqft422 Harbour View Dr, Kill Devil Hills, NC 27948For SaleMLS ID #132176, Aleksandra Jarrell, Coldwell Banker Seaside Realty - KDH. OBAR
- $659,9004 bd4 ba2.3k sqft438 Colington Dr Lot 145-F, Kill Devil Hills, NC 27948For SaleMLS ID #130708, Dawn Marie S Butcher, Coldwell Banker Seaside Realty KH. OBAR
- $599,9003 bd3 ba1.3k sqft105 King Ct Lot 82, Kill Devil Hills, NC 27948For SaleMLS ID #133233, Carol M Perry, Sun Realty - KDH. OBAR
- $749,0004 bd2 ba1.7k sqft3119 Seagate Ct Lot 12, Kill Devil Hills, NC 27948For SaleMLS ID #131825, Kathy B Sawyer, Village Realty Holdings, LLC -. OBAR
- $749,9003 bd2 ba1.3k sqft1019 N Virginia Dare Trl #201, Kill Devil Hills, NC 27948For SaleMLS ID #133252, Jacqueline P Ricks-Sample, Sun Realty - KDH. OBAR
