Multi Generational Living, Move In Ready Home. Located in a gated waterfront community with numerous ammenities. The property features include 2 full kitchens, 2 living rooms, 2 laundry areas providing convenience for seperate living areas within one home. 4 large bedrooms plus an office. Walk In Attics and an insulated and finshed 20x12 garage. In addition to a dry entry, there is a covered deck, sun deck, and ground level patio. The ground level apartment features a 1 bedroom plus the office/den, living room, laundry area, and full kitchen with dining bar. Plus 1 full bath with low entry walk in shower and 3' wide doors for both bath and bedroom. This lot is large enough and has room to add a pool or an additional stand alone garage. Ask to see the proposed site plan with those features. Community ammenities are marina, boat launch, three soundside beaches, park, playground, bath house, outdoor salt pool, kiddie pool, pavillion, dog park, basketball court, tennis/pickle ball, clubhouse, and gated 24/7 entrance. Live in the main residence and rent the ground level apartment for additional long term supplemental income. Owner #1 is Licensed NC Building Contractor, Owner #2 is Licensed NC Real Estate Broker. Ground Level apartment is currently tenant occupied with consistent rental income. One seller is licensed NC Real Estate Agent
For sale
Price cut: $20K (7/10)
$659,900
438 Colington Dr Lot 145-F, Kill Devil Hills, NC 27948
4beds
2,314sqft
Single Family Residence, Residential
Built in 2025
0.33 Acres Lot
$656,100 Zestimate®
$285/sqft
$-- HOA
What's special
Sun deckCovered decksDry entryWalk in attics
- 311 days |
- 468 |
- 29 |
Zillow last checked:
Listing updated:
Listed by:
Dawn Marie S Butcher 252-207-8727,
Coldwell Banker Seaside Realty KH
Source: OBAR,MLS#: 130708
Facts & features
Interior
Bedrooms & bathrooms
- Bedrooms: 4
- Bathrooms: 4
- Full bathrooms: 3
- Partial bathrooms: 1
Rooms
- Room types: Game Room, Library, Office, Utility Room
Heating
- Central, Electric, Forced Air, Heat Pump, Zoned
Cooling
- Central Air, Heat Pump, Zoned
Appliances
- Included: Dishwasher, Microwave, Range/Oven, Refrigerator, 2nd Dishwasher, 2nd Refrigerator
Features
- Cathedral Ceiling(s), Walk-In Closet(s), In-Law Floorplan
Interior area
- Total structure area: 2,314
- Total interior livable area: 2,314 sqft
Property
Parking
- Total spaces: 1
- Parking features: Paved, Off Street, Underground
- Garage spaces: 1
- Details: Garage: 1 Car
Features
- Pool features: Outdoor Pool, In Ground, Concrete, Salt Water, Association
- Has view: Yes
- View description: Canal
- Has water view: Yes
- Water view: Canal
- Waterfront features: None, Seawall
- Frontage length: Street Frontage: 65
Lot
- Size: 0.33 Acres
- Dimensions: 14,337 sq ft
- Features: Bulkheaded, Irregular Terrain
Details
- Zoning: R-4
Construction
Type & style
- Home type: SingleFamily
- Architectural style: Low Country,Nags Head,Coastal
- Property subtype: Single Family Residence, Residential
Materials
- Frame, Wood Siding, Lap Siding, Vinyl, Wood
- Foundation: Pillar/Post/Pier, Slab
- Roof: Asphalt
Condition
- Year built: 2025
Details
- Builder name: Gregory Butcher
Utilities & green energy
- Sewer: Septic Tank
- Water: Public
Community & HOA
Community
- Subdivision: Colington Hrbr
HOA
- Has HOA: Yes
- Amenities included: Boat Ramp, Boat Dock, Clubhouse, Gated, Pool, Tennis Court(s), Park, Playground, Sound Access
- Services included: Management, Road Maintenance, Security
Location
- Region: Kill Devil Hills
Financial & listing details
- Price per square foot: $285/sqft
- Annual tax amount: $2,296
- Date on market: 10/8/2025
- Cumulative days on market: 313 days
- Listing agreement: Exclusive Right To Sell
- Ownership: Owned More than 12 Months
- Road surface type: Paved
Estimated market value
$656,100
$623,000 - $689,000
$3,798/mo
Price history
| Date | Event | Price |
|---|---|---|
| 7/10/2026 | Price change | $659,900-2.9%$285/sqft |
Source:  OBAR #130708 Report a problem OBAR #130708 Report a problem | ||
| 5/25/2026 | Price change | $679,900-2.7%$294/sqft |
Source: OBAR #130708 Report a problem | ||
| 1/12/2026 | Price change | $699,000-3.6%$302/sqft |
Source: OBAR #130708 Report a problem | ||
| 12/26/2025 | Price change | $725,000-3.2%$313/sqft |
Source: OBAR #130708 Report a problem | ||
| 11/19/2025 | Price change | $749,000-2.7%$324/sqft |
Source: OBAR #130708 Report a problem | ||
| 10/8/2025 | Listed for sale | $769,500$333/sqft |
Source: OBAR #130708 Report a problem | ||
Public tax history
Tax history is unavailable.
Monthly payment
Est. payment
Payment breakdown
Explore the cost of this home by adjusting the details. Changes won't be saved.Climate risks
Neighborhood: 27948
Nearby schools
GreatSchools rating
- 4/10First Flight Elementary SchoolGrades: PK-5Distance: 3.1 mi
- 9/10First Flight Middle SchoolGrades: 6-8Distance: 2.9 mi
- 7/10First Flight High SchoolGrades: 9-12Distance: 2.9 mi
- $543,3003 bd3 ba2.1k sqft502 Colington Dr, Kill Devil Hills, NC 27948Off Market

- $456,5004 bd3 ba2.2k sqft436 Colington Dr, Kill Devil Hills, NC 27948Off Market
- $434,8003 bd2 ba1.3k sqft504 Colington Dr, Kill Devil Hills, NC 27948Off Market
- $281,2002 bd1 ba900 sqft204 Harbour Rd, Kitty Hawk, NC 27948Off Market
- $407,3003 bd2 ba1.3k sqft506 Colington Dr, Kill Devil Hills, NC 27948Off Market
- $396,1003 bd2 ba-- sqft104 Sunset Dr #9, Kill Devil Hills, NC 27948Off Market
- $357,7002 bd2 ba1k sqft432 Colington Dr, Kill Devil Hills, NC 27948Off Market
- $377,3003 bd2 ba1.2k sqft202 Harbour Rd, Kill Devil Hills, NC 27948Off Market
A local agent can set up tours, give advice and negotiate with sellers.
Similar homes
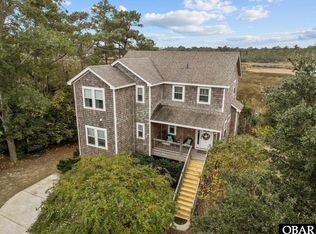
- $725,0004 bd3 ba2.2k sqft206 Sunrise Crossing Dr Lot 12, Kill Devil Hills, NC 27948For Sale
 MLS ID #133404, Kelly Dean, Real Broker, LLC. OBAR
 - $589,9003 bd3 ba1.4k sqft708 W Sportsman Dr Lot 229, Kill Devil Hills, NC 27948For Sale
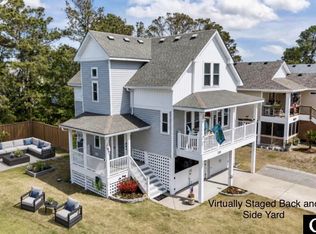 MLS ID #133749, Myra S Ladd-Bone, Joe Lamb, Realty. OBAR
 - $699,0003 bd3 ba1.7k sqft531 W Aycock St Lot 5-6, Kill Devil Hills, NC 27948For Sale
 MLS ID #133698, Inna Pencheva, Landmark Sotheby's Internation. OBAR
 - $649,9994 bd4 ba1.8k sqft1707 Sioux St Lot 10, Kill Devil Hills, NC 27948For Sale
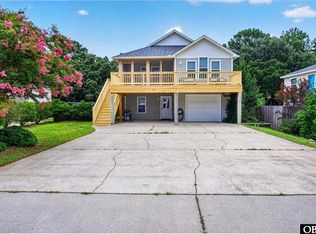 MLS ID #133646, Shawn D Burr, Iron Valley Real Estate Virginia. OBAR
 - $639,9003 bd4 ba2k sqft218 W Archdale St Lot 12, Kill Devil Hills, NC 27948For SaleMLS ID #133284, Ann Taylor Hinton, Coldwell Banker Seaside Realty - KDH. OBAR
- $699,9994 bd4 ba2.2k sqft522 W Archdale St #31-32, Kill Devil Hills, NC 27948For SaleMLS ID #133285, Danielle Taylor, Keller Williams Outer Banks KDH. OBAR
- $469,0004 bd3 ba1.7k sqft106 William Tryon Ct Lot 127, Kill Devil Hills, NC 27948For SaleMLS ID #132398, Grace E Anlauf, Ocean Pearl Realty LLC. OBAR
- $685,0004 bd4 ba2.5k sqft1306 Theodore St Lot 4, Kill Devil Hills, NC 27948For SaleMLS ID #132043, Cindy Edwards, Century 21 Nachman Realty. OBAR
- $599,9003 bd3 ba1.3k sqft105 King Ct Lot 82, Kill Devil Hills, NC 27948For SaleMLS ID #133233, Carol M Perry, Sun Realty - KDH. OBAR
- $469,0004 bd3 ba1.7k sqft106 William Tryon Court, Kill Devil Hills, NC 27948For Sale
 MLS ID #100564857, Grace Anlauf, Ocean Pearl Realty, LLC. Hive MLS
 - $599,9003 bd3 ba1.6k sqft509 W Palmetto St Lot 13, Kill Devil Hills, NC 27948For SaleMLS ID #132549, Winston Hawkins, Brindley Beach Vacations & Sales - Cor. OBAR
- $559,0003 bd2 ba1.4k sqft121 Roanoke Dr Lot 39, Kill Devil Hills, NC 27948For SaleMLS ID #131984, Jacqueline P Ricks-Sample, Sun Realty - KDH. OBAR
- $449,0003 bd2 ba1.8k sqft921 Colington Dr Lot 117, Kill Devil Hills, NC 27948For SaleMLS ID #133337, Teresa Tillett, Outer Banks Realty Group. OBAR
- $800,0004 bd4 ba2.2k sqft154 Baycliff Trl Lot 154, Kill Devil Hills, NC 27948For SaleMLS ID #132402, Aaron J Nadeau, Naris Realty. OBAR
- $499,0004 bd3 ba1.6k sqft313 Sir Chandler Dr Lot 106, Kill Devil Hills, NC 27948For SaleMLS ID #133665, Kateryna Rush, RE/MAX Coastal Associates - Outer Banks. OBAR
- $579,9003 bd2 ba1.2k sqft2007 Phoebus St #1174, Kill Devil Hills, NC 27948For SaleMLS ID #133578, Cameron M Griggs, Coldwell Banker Seaside Realty KH. OBAR
- $525,0003 bd3 ba1.9k sqft2014 Phoebus St #1165, Kill Devil Hills, NC 27948For SaleMLS ID #133623, Trish A Lusk, Century 21 Nachman Realty. OBAR
- $695,0002 bd2 ba1.4k sqft105 E Aviation Ave #15, Kill Devil Hills, NC 27948For SaleMLS ID #133605, Emily Bray, Coldwell Banker Seaside Realty KH. OBAR
- $814,9004 bd4 ba2.3k sqft1302 Harpoon Dr Lot 68, Kill Devil Hills, NC 27948For SaleMLS ID #132203, Jeanne-Marie DeStefano, Keller Williams Outer Banks KDH. OBAR
- $775,0004 bd4 ba2.1k sqft609 Zen Ln Lot 55, Kill Devil Hills, NC 27948For SaleMLS ID #133006, Sarah B Pritchard, SAGA Realty and Construction. OBAR
