Welcome to this charming Village Green condo in the gated, beautifully landscaped community of Brandywine Bay. This 2-bedroom, 2-bath, single-story home offers an open floor plan with natural light and a cozy gas-log fireplace. The oversized primary suite features a walk-in closet and private bath with double vanity. Highlights include hardwood floors, a private screened porch with wooded views. One car garage with parking for an additional vehicle in driveway. Conveniently located off Hwy 24 near shopping, beaches, golf, and more--with no Morehead City taxes. Washer and dryer convey.
Sold for $280,000
Zestimate®
$280,000
514 B Village Green Drive, Morehead City, NC 28557
2beds
1,390sqft
Condominium
Built in 2005
-- sqft lot
$280,000 Zestimate®
$201/sqft
$1,846 Estimated rent
Home value
$280,000
$266,000 - $294,000
$1,846/mo
Zestimate® history
Owner options
List your home for rent
$1,846/mo
Rent Zestimate®
Find your next renter with Zillow Rental Manager. Plus, with online applications, you can quickly screen prospective tenants – for free.
$1,846/mo
Rent Zestimate®
Refinance and save
$6,286/mo
Est. payment
Refinancing to a lower rate could help reduce your monthly payments and save thousands over the life of the loan.
$6,286/mo
Est. payment
Explore your selling options
Work with a Zillow partner agent
Leverage their expertise and Zillow's premium Showcase listings to get your home seen by more buyers.
Get startedList with your own agent
Get your home in front of millions of buyers by listing it on Zillow.
Learn how to do itSell it yourself
Take full control of how buyers see your home on Zillow by listing For Sale by Owner (FSBO).
List your homeWhat's special
Cozy gas-log fireplaceHardwood floorsWasher and dryer conveyOversized primary suiteWalk-in closet
Zillow last checked:
Listing updated:
Listed by:
Angela Varner,
eXp Realty
Bought with:
LightHouse Realty Team, 298485
Keller Williams Crystal Coast
Source: eXp Realty,MLS#: 100550257Originating MLS: Carteret County Association of Realtors
Facts & features
Interior
Bedrooms & bathrooms
- Bedrooms: 2
- Bathrooms: 2
- Full bathrooms: 2
Rooms
- Room types: Master Bedroom, Bedroom 2, Living Room
Heating
- Heat Pump, Electric
Cooling
- Heat Pump
Appliances
- Included: Water Softener, Washer, Refrigerator, Dryer, Dishwasher, Electric Range
Features
- Master Downstairs, Vaulted Ceiling(s), Ceiling Fan(s), Blinds/Shades, Gas Log
- Flooring: Carpet, Vinyl, Hardwood
- Has fireplace: Yes
- Fireplace features: Gas Log
Interior area
- Total structure area: 1,390
- Total interior livable area: 1,390 sqft
Property
Parking
- Total spaces: 1
- Parking features: Garage
- Attached garage spaces: 1
Features
- Levels: One
- Patio & porch: Porch, Screened
- Fencing: None
- Has view: Yes
- View description: See Remarks
- Frontage type: See Remarks
Lot
- Features: Level
Details
- Parcel number: 635613240168000
- Zoning: R
- Special conditions: Standard
Construction
Type & style
- Home type: Condo
- Property subtype: Condominium
Materials
- Vinyl Siding
- Foundation: Slab
- Roof: Composition
Condition
- New construction: No
- Year built: 2005
Community & HOA
Community
- Subdivision: Brandywine Bay
HOA
- Has HOA: Yes
- Amenities included: Roof Maintenance, Gated, Maintenance Common Areas, Maintenance Roads, Street Lights, Trash
- HOA fee: $4,644 annually
- HOA name: VGOA
- HOA phone: 252-354-6333
- Second HOA fee: $375 annually
- Second HOA name: BOA
- Second HOA phone: 860-623-1968
Location
- Region: Morehead City
Financial & listing details
- Price per square foot: $201/sqft
- Tax assessed value: $289,257
- Date on market: 3/19/2026
- Cumulative days on market: 135 days
- Listing agreement: Exclusive Right To Sell
- Listing terms: Cash,Conventional
Price history
| Date | Event | Price |
|---|---|---|
| 8/3/2026 | Sold | $280,000-3.1%$201/sqft |
Source: eXp Realty #199109988 Report a problem | ||
| 6/24/2026 | Contingent | $289,000$208/sqft |
Source: eXp Realty #100550257 Report a problem | ||
| 6/11/2026 | Listed for sale | $289,000$208/sqft |
Source: eXp Realty #100550257 Report a problem | ||
| 6/11/2026 | Listing removed | $289,000$208/sqft |
Source: eXp Realty #100550257 Report a problem | ||
| 5/9/2026 | Price change | $289,000-1.7%$208/sqft |
Source: eXp Realty #100550257 Report a problem | ||
| 3/19/2026 | Listed for sale | $294,000$212/sqft |
Source: eXp Realty #100550257 Report a problem | ||
| 2/6/2026 | Listing removed | $294,000$212/sqft |
Source: eXp Realty #100550257 Report a problem | ||
| 1/27/2026 | Pending sale | $294,000$212/sqft |
Source: eXp Realty #100550257 Report a problem | ||
| 1/20/2026 | Listed for sale | $294,000$212/sqft |
Source: eXp Realty #100550257 Report a problem | ||
Public tax history
Tax history is unavailable.
Neighborhood: Brandywine Bay
Nearby homes
- $278,9002 bd2 ba1.3k sqft514-514 Village Green Dr #A, Morehead City, NC 28557Off Market

- $296,9002 bd2 ba1.3k sqft514-514A Village Green Dr, Morehead City, NC 28557Off Market
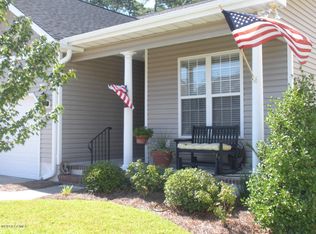
- $288,9003 bd2 ba1.3k sqft514 Village Green Dr UNIT 13A, Morehead City, NC 28557Off Market
- $140,0002 bd2 ba1.3k sqft514 Village Green Dr UNIT 13B, Morehead City, NC 28557Sold
- $334,4003 bd2 ba2.1k sqft516 Village Green Dr UNIT 12B, Morehead City, NC 28557Off Market
- $332,7003 bd2 ba2.1k sqft516 Village Green Dr UNIT 12A, Morehead City, NC 28557Off Market
- $313,3003 bd3 ba2.1k sqft516 Village Green Dr #B, Morehead City, NC 28557Off Market
- $304,9003 bd3 ba2k sqft516 Village Green Dr #A, Morehead City, NC 28557Off Market
- $280,0002 bd2 ba1.3k sqft514-514 Village Green Dr #B, Morehead City, NC 28557Sold
Nearby schools
GreatSchools rating
- 8/10Morehead City Primary SchoolGrades: PK-3Distance: 2.9 mi
- 5/10West Carteret High SchoolGrades: 8-12Distance: 2.5 mi
- 5/10Morehead Elementary At Camp GlennGrades: 4-5Distance: 4.5 mi
Schools provided by the listing agent
- Elementary: Morehead City Elem
- Middle: Morehead City
- High: West Carteret
Source: eXp Realty. This data may not be complete. We recommend contacting the local school district to confirm school assignments for this home.
Get a cash offer in 3 minutes
Find out how much your home could sell for in as little as 3 minutes with a no-obligation cash offer.
Estimated market value
$280,000
Get a cash offer in 3 minutes
Find out how much your home could sell for in as little as 3 minutes with a no-obligation cash offer.
Estimated market value
$280,000
- North Carolina
- Carteret County
- Morehead City
- 28557
- Brandywine Bay
- 514 B Village Green Drive
Nearby cities
Nearby neighborhoods
Nearby zip codes
Other Morehead City Topics
