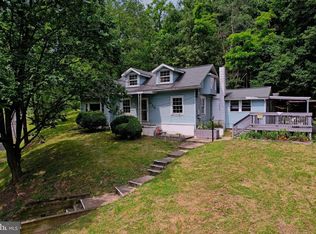
MOVE IN READY HOME - WELL KEPT AND NICLEY RE-DONE - MAIN LEVEL LAUNDRY OFF THE KITCHEN - BEDROOMS HAVE VALUTED CEILINGS - HOME HAS BEEN RE-DRYWALLED AT ONE TIME -METAL ROOF ON MAIN HOME - NEW FLOORING IN MOST ROOMS - STAINLESS STEEL APPLIANCES - VERY NICE HOME - CLOSE TO I-68 EAST & WEST - ALLEGANY COLLEGE & UPMC HOSPITAL - GREAT HOME FOR THE MONEY- HOME IS NICE AND WAS A RENTAL SINCE PRUCHASED. SELLER SAID BASEMENT DOES GET WET ON OCCASION
For sale
$109,900
514 Baltimore Ave, Cumberland, MD 21502
2beds
1,224sqft
:
Get pre-qualified$885/mo
Single Family Residence
Built in 1890
5,002 Square Feet Lot
$-- Zestimate®
$90/sqft
$-- HOA
What's special
Stainless steel appliances
- 52 days |
- 548 |
- 36 |
Zillow last checked:
Listing updated:
Listed by:
Dennis Murray 240-580-0379,
Century 21 Potomac West 301-777-3232
Source: Bright MLS,MLS#: MDAL2014892
Facts & features
Interior
Bedrooms & bathrooms
- Bedrooms: 2
- Bathrooms: 1
- Full bathrooms: 1
- Main level bathrooms: 1
Rooms
- Room types: Living Room, Dining Room, Bedroom 2, Kitchen, Bedroom 1, Laundry
Bedroom 1
- Level: Upper
- Area: 140 Square Feet
- Dimensions: 10 X 14
Bedroom 2
- Level: Upper
- Area: 196 Square Feet
- Dimensions: 14 X 14
Dining room
- Level: Main
- Area: 169 Square Feet
- Dimensions: 13 X 13
Kitchen
- Level: Main
- Area: 121 Square Feet
- Dimensions: 11 X 11
Laundry
- Level: Main
- Area: 77 Square Feet
- Dimensions: 7 X 11
Living room
- Level: Main
- Area: 182 Square Feet
- Dimensions: 13 X 14
Heating
- Forced Air, Natural Gas
Cooling
- Ceiling Fan(s), Electric
Appliances
- Included: Dishwasher, Refrigerator, Cooktop, Water Heater, Gas Water Heater
- Laundry: Main Level, Washer/Dryer Hookups Only, Laundry Room
Features
- Dry Wall
- Flooring: Laminate, Vinyl
- Doors: Storm Door(s)
- Windows: Double Pane Windows
- Basement: Exterior Entry,Partial
- Has fireplace: No
Interior area
- Total structure area: 1,944
- Total interior livable area: 1,224 sqft
- Finished area above ground: 1,224
- Finished area below ground: 0
Video & virtual tour
Property
Parking
- Parking features: Off Street, On Street
- Has uncovered spaces: Yes
Accessibility
- Accessibility features: None
Features
- Levels: Bi-Level,Two
- Stories: 2
- Patio & porch: Patio, Porch
- Exterior features: Stone Retaining Walls
- Pool features: None
Lot
- Size: 5,002 Square Feet
- Dimensions: 41 x 122
- Features: Backs - Open Common Area
Details
- Additional structures: Above Grade, Below Grade
- Parcel number: 0135002561
- Zoning: RESID
- Special conditions: Standard
Construction
Type & style
- Home type: SingleFamily
- Property subtype: Single Family Residence
Materials
- Asbestos
- Foundation: Stone
- Roof: Asphalt,Metal
Condition
- New construction: No
- Year built: 1890
Utilities & green energy
- Sewer: Public Sewer
- Water: Public
Community & HOA
Community
- Subdivision: None Available
HOA
- Has HOA: No
Location
- Region: Cumberland
- Municipality: Cumberland
Financial & listing details
- Price per square foot: $90/sqft
- Tax assessed value: $39,400
- Annual tax amount: $719
- Date on market: 6/2/2026
- Listing agreement: Exclusive Right To Sell
- Listing terms: Cash,Conventional,FHA,VA Loan
- Ownership: Fee Simple
- Road surface type: Black Top
Estimated market value
Not available
Estimated sales range
Not available
Not available
Price history
| Date | Event | Price |
|---|---|---|
| 6/2/2026 | Listed for sale | $109,900+510.6%$90/sqft |
Source:  Bright MLS #MDAL2014892 Report a problem Bright MLS #MDAL2014892 Report a problem | ||
| 2/5/1999 | Sold | $18,000$15/sqft |
Source: Public Record Report a problem | ||
Public tax history
| Year | Property taxes | Tax assessment |
|---|---|---|
| 2025 | -- | $36,367 +9.1% |
| 2024 | $665 +10.4% | $33,333 +10% |
| 2023 | $603 +1.9% | $30,300 |
| 2022 | $592 +1% | $30,300 +3.6% |
| 2021 | $586 +2.6% | $29,233 +1.9% |
| 2020 | $571 -0.3% | $28,700 |
| 2019 | $572 +109.8% | $28,700 |
| 2018 | $273 +1.5% | $28,700 |
| 2017 | $269 -0.1% | $28,700 +2.3% |
| 2016 | $269 +3.9% | $28,067 +2.3% |
| 2015 | $259 | $27,433 +2.4% |
| 2014 | $259 | $26,800 |
| 2013 | -- | $26,800 |
| 2012 | -- | $26,800 -2.2% |
| 2011 | -- | $27,400 +0.5% |
| 2010 | -- | $27,262 +0.8% |
| 2009 | -- | $27,046 +0.8% |
| 2008 | -- | $26,830 +6.6% |
| 2007 | -- | $25,170 +7.1% |
| 2006 | -- | $23,510 +7.6% |
| 2005 | -- | $21,850 +3.8% |
| 2004 | -- | $21,056 +3.9% |
| 2003 | -- | $20,263 +4.1% |
| 2002 | -- | $19,470 |
| 2001 | -- | $19,470 |
Find assessor info on the county website
Monthly payment
Est. payment
Payment breakdown
Explore the cost of this home by adjusting the details. Changes won't be saved.Climate risks
Neighborhood: Mcnamee-Shriver
Nearby schools
GreatSchools rating
- 7/10West Side Elementary SchoolGrades: PK-5Distance: 1.3 mi
- 6/10Braddock Middle SchoolGrades: 6-8Distance: 1.2 mi
- 6/10Allegany High SchoolGrades: 9-12Distance: 2.4 mi
Schools provided by the listing agent
- District: Allegany County Public Schools
Source: Bright MLS. This data may not be complete. We recommend contacting the local school district to confirm school assignments for this home.
- $60,0003 bd1 ba1.5k sqft512 Baltimore Ave, Cumberland, MD 21502Off Market

- $55,0002 bd1 ba808 sqft518 Baltimore Ave, Cumberland, MD 21502Sold
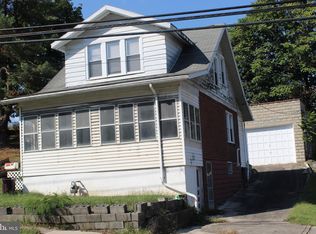
- $49,500-- bd1 ba1.3k sqft510 Baltimore Ave, Cumberland, MD 21502Off Market
- $35,067-- bd1 ba1.5k sqft508 Baltimore Ave, Cumberland, MD 21502Off Market
- $56,433-- bd2 ba1.7k sqft506 Baltimore Ave, Cumberland, MD 21502Off Market
- $95,500-- bd-- ba2.8k sqft509 Baltimore Ave, Cumberland, MD 21502Off Market
- $66,400-- bd1 ba990 sqft507 Baltimore Ave, Cumberland, MD 21502Off Market
- $121,2004 bd1 ba1.6k sqft504 Baltimore Ave, Cumberland, MD 21502Off Market
A local agent can set up tours, give advice and negotiate with sellers.
A local lender can help you make sure your offer is ready when you are.
Similar homes
- $125,0002 bd1 ba1.3k sqft710 Lafayette Ave, Cumberland, MD 21502For Sale
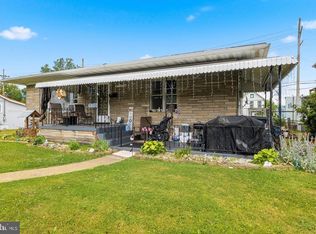
 MLS ID #MDAL2015380, Tanner Moxley, Integrity Real Estate. Bright MLS
 - $105,0002 bd1 ba1k sqft210 E Reynolds St, Hyndman, MD 21502For Sale
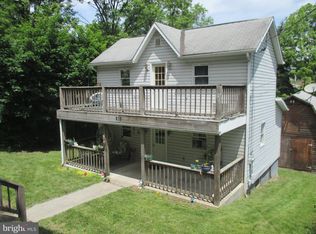 MLS ID #MDAL2011844, Timothy Brinkman, The American Real Estate Co.. Bright MLS
 - $95,0005 bd3 ba1.7k sqft465 Baltimore Ave, Cumberland, MD 21502For Sale
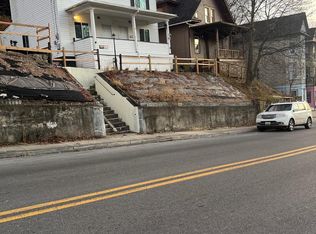 MLS ID #MDAL2015320, Dan DeBlock, Charis Realty Group. Bright MLS
 - $99,0002 bd1 ba1.3k sqft302 Wills Creek Ave, Cumberland, MD 21502For Sale
 MLS ID #MDAL2015004, Daniel Demers, Sell Your Home Services. Bright MLS
 - $99,9003 bd1 ba1.3k sqft137 Humbird St, Cumberland, MD 21502For SaleMLS ID #MDAL2014918, Pam Terry, EXP Realty, LLC. Bright MLS
- $149,9992 bd1 ba1k sqft1147 Braddock Rd, Lavale, MD 21502For SaleMLS ID #MDAL2015390, David Robertson, Better Homes & Gardens Real Estate Old Line Group. Bright MLS
- $88,5002 bd1 ba862 sqft7 Bellevue St, Cumberland, MD 21502For SaleMLS ID #MDAL2014970, Stacey Hutzell, Homes & Land Real Estate. Bright MLS
- $110,0005 bd1 ba1.3k sqft13214 Oldtown Rd SE, Cumberland, MD 21502For SaleMLS ID #MDAL2013042, Steve MacGray, Charis Realty Group. Bright MLS
- $59,9003 bd1 ba1.4k sqft402 Goethe St, Cumberland, MD 21502For SaleMLS ID #MDAL2015344, Jordan Anderson, Better Homes & Gardens Real Estate Old Line Group. Bright MLS
- $129,9003 bd2 ba996 sqft449 Baltimore Ave, Cumberland, MD 21502For SaleMLS ID #MDAL2013488, Joaquin Cerritos, RE/MAX Realty Group. Bright MLS
- $89,9003 bd1 ba1k sqft640 Baker St, Cumberland, MD 21502For SaleMLS ID #MDAL2015210, Bill Logsdon, Coldwell Banker Premier. Bright MLS
- $129,0003 bd2 ba624 sqft11305 Creek Rd SE, Cumberland, MD 21502For SaleMLS ID #MDAL2014162, Pam Terry, EXP Realty, LLC. Bright MLS
- $82,0003 bd1 ba1.7k sqft1034 Shades Ln, Cumberland, MD 21502For SaleMLS ID #MDAL2014822, Cassie Scott, EXP Realty, LLC. Bright MLS
- $125,0002 bd1 ba864 sqft416 Race St, Cumberland, MD 21502For SaleMLS ID #MDAL2015060, Shauntay Weisenmiller, Mountainside Home Realty. Bright MLS
- $144,9003 bd1 ba1.2k sqft614 Lincoln St, Cumberland, MD 21502For SaleMLS ID #MDAL2013690, Dennis Murray, Century 21 Potomac West. Bright MLS
- $135,0002 bd2 ba1.7k sqft216 Valley St, Cumberland, MD 21502For SaleMLS ID #MDAL2015032, Steve MacGray, Charis Realty Group. Bright MLS
- $139,0003 bd1 ba1.2k sqft652 Baker St, Cumberland, MD 21502For SaleMLS ID #MDAL2014856, Candice Hutslar, Charis Realty Group. Bright MLS
- $79,9003 bd1 ba1.3k sqft420 Chestnut St, Cumberland, MD 21502For SaleMLS ID #MDAL2014778, Dennis Murray, Century 21 Potomac West. Bright MLS
- $99,9003 bd2 ba1.4k sqft8 Buchanan Ave, Lavale, MD 21502For SaleMLS ID #MDAL2013832, Roger Brown, Perry Wellington Realty, LLC. Bright MLS
- $64,9002 bd1 ba964 sqft313 S Cedar St, Cumberland, MD 21502For SaleMLS ID #MDAL2015356, Jordan Wilson, Mountainside Home Realty. Bright MLS
