Verndale Lakes condo - Fabulous offering for this updated, immaculate, and well-appointed almost 2,400+-sq. ft. 3-bedroom, 3 bath condo in a prime location in Verndale Lakes. Lovely foyer entry with wide open spaces including a great room with cathedral ceilings and a special arched top window plus a wall of sliding doors to the deck! The dining area seamlessly blends into the space with a beautiful chandelier. A stunning updated kitchen including all of the appliances plus gleaming granite countertops and backsplash. The quaint informal breakfast area is nestled in a bank of Eastern facing windows allowing the morning sunlight in. Enjoy the convenient first floor laundry including the washer & dryer. The primary suite is situated with rear yard views and has an updated full bath with beautiful fixtures and countertop plus a walk-in closet. The second bedroom is ample in size and includes a convenient full bath with a high-end step in bathtub! If this is not enough, there's more in the lower level including a family room with a fireplace, great windows, plus a wet bar with a refrigerator making it a great space for entertainment. The 3rd bedroom is nestled off the hall with a full bath. Note all of the storage! Roof 2024. Newer hot water heater. Many upgrades! Stunning cottage and home in one! Close to eateries, shopping, & Hwy. access.
Sold for $374,000
$374,000
514 Burgenstock Dr #12, Lansing, MI 48917
3beds
2,364sqft
Condominium
Built in 2001
-- sqft lot
$389,800 Zestimate®
$158/sqft
$2,713 Estimated rent
Home value
$389,800
$300,000 - $511,000
$2,713/mo
Zestimate® history
Owner options
List your home for rent
$2,713/mo
Rent Zestimate®
Find your next renter with Zillow Rental Manager. Plus, with online applications, you can quickly screen prospective tenants – for free.
$2,713/mo
Rent Zestimate®
Refinance and save
$2,931/mo
Est. payment
Refinancing to a lower rate could help reduce your monthly payments and save thousands over the life of the loan.
$2,931/mo
Est. payment
Explore your selling options
Work with a Zillow partner agent
Leverage their expertise and Zillow's premium Showcase listings to get your home seen by more buyers.
Get startedList with your own agent
Get your home in front of millions of buyers by listing it on Zillow.
Learn how to do itSell it yourself
Take full control of how buyers see your home on Zillow by listing For Sale by Owner (FSBO).
List your homeWhat's special
Rear yard viewsCathedral ceilingsGleaming granite countertopsHigh-end step in bathtubQuaint informal breakfast areaBeautiful chandelierConvenient first floor laundry
Zillow last checked:
Listing updated:
Listed by:
Lynne VanDeventer 517-492-3274,
Coldwell Banker Professionals -Okemos
Bought with:
Mike Dedman, 6506044270
Keller Williams Realty Lansing
Source: Greater Lansing AOR,MLS#: 288062
Facts & features
Interior
Bedrooms & bathrooms
- Bedrooms: 3
- Bathrooms: 3
- Full bathrooms: 3
Primary bedroom
- Level: First
- Area: 228 Square Feet
- Dimensions: 19 x 12
Bedroom 2
- Level: First
- Area: 132 Square Feet
- Dimensions: 12 x 11
Bedroom 3
- Level: Basement
- Area: 150.8 Square Feet
- Dimensions: 13 x 11.6
Dining room
- Description: Combo
- Level: First
- Area: 180 Square Feet
- Dimensions: 15 x 12
Family room
- Level: Basement
- Area: 576 Square Feet
- Dimensions: 32 x 18
Kitchen
- Level: First
- Area: 180 Square Feet
- Dimensions: 15 x 12
Laundry
- Level: First
- Area: 18 Square Feet
- Dimensions: 6 x 3
Living room
- Level: First
- Area: 404.8 Square Feet
- Dimensions: 23 x 17.6
Heating
- Forced Air, Natural Gas
Cooling
- Central Air
Appliances
- Included: Gas Water Heater, Microwave, Range Hood, Self Cleaning Oven, Washer/Dryer, Refrigerator, Range, Oven, Humidifier, Free-Standing Refrigerator, Dishwasher
- Laundry: Main Level
Features
- Breakfast Bar, Chandelier, Entrance Foyer, Granite Counters, High Speed Internet, Open Floorplan, Pantry, Walk-In Closet(s), Wet Bar
- Flooring: Carpet, Hardwood, Other
- Basement: Daylight,Egress Windows,Finished
- Number of fireplaces: 1
- Fireplace features: Gas, Basement, Gas Log
Interior area
- Total structure area: 2,763
- Total interior livable area: 2,364 sqft
- Finished area above ground: 1,392
- Finished area below ground: 972
Property
Parking
- Total spaces: 2
- Parking features: Finished, Garage Door Opener
- Garage spaces: 2
Features
- Levels: One
- Stories: 1
- Patio & porch: Deck
- Exterior features: Rain Gutters
- Has view: Yes
- View description: Neighborhood
Lot
- Features: Back Yard, Few Trees, Front Yard, See Remarks
Details
- Foundation area: 1371
- Parcel number: 04008075012000
- Zoning description: Zoning
Construction
Type & style
- Home type: Condo
- Architectural style: Ranch
- Property subtype: Condominium
Materials
- Brick, Vinyl Siding
- Foundation: Concrete Perimeter
- Roof: Shingle
Condition
- Year built: 2001
Utilities & green energy
- Sewer: Public Sewer
- Water: Public
- Utilities for property: Water Connected, Underground Utilities, Sewer Connected, Natural Gas Connected, High Speed Internet Available
Community & HOA
Community
- Subdivision: Verndale Lakes
HOA
- Has HOA: Yes
- Services included: Snow Removal, Liability Insurance, Maintenance Grounds, Maintenance Structure
- HOA fee: $490 monthly
- HOA name: Verndale Lakes
Location
- Region: Lansing
Financial & listing details
- Price per square foot: $158/sqft
- Annual tax amount: $6,858
- Date on market: 5/12/2025
- Listing terms: Cash,Conventional
Price history
| Date | Event | Price |
|---|---|---|
| 7/8/2025 | Sold | $374,000$158/sqft |
Source:  Greater Lansing AOR #288062 Report a problem Greater Lansing AOR #288062 Report a problem | ||
| 5/28/2025 | Pending sale | $374,000$158/sqft |
Source: Greater Lansing AOR #288062 Report a problem | ||
| 5/16/2025 | Contingent | $374,000$158/sqft |
Source: Greater Lansing AOR #288062 Report a problem | ||
| 5/12/2025 | Listed for sale | $374,000$158/sqft |
Source: Greater Lansing AOR #288062 Report a problem | ||
Public tax history
Tax history is unavailable.
Neighborhood: Waverly
Nearby homes
- $374,0003 bd3 ba2.3k sqft514 Burgenstock Dr, Lansing, MI 48917Sold

- $365,6003 bd3 ba1.3k sqft516 Burgenstock Dr, Lansing, MI 48917Off Market
- $411,8002 bd3 ba1.6k sqft600 Burgenstock Dr, Lansing, MI 48917Off Market
- $279,0002 bd3 ba2.3k sqft5883 Vienna Way, Lansing, MI 48917Sold
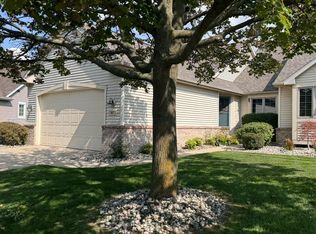
- $374,7002 bd3 ba1.3k sqft602 Burgenstock Dr, Lansing, MI 48917Off Market
- $321,2003 bd3 ba1.6k sqft5885 Vienna Way, Lansing, MI 48917Off Market
- $339,9002 bd2 ba1.3k sqft515 Burgenstock Dr, Lansing, MI 48917Sold
- $418,9003 bd3 ba2.2k sqft506 Burgenstock Dr, Lansing, MI 48917Off Market
Nearby schools
GreatSchools rating
- 2/10Winans Elementary SchoolGrades: 1-4Distance: 0.5 mi
- 4/10Waverly Middle SchoolGrades: 7-8Distance: 0.5 mi
- 5/10Waverly Senior High SchoolGrades: 9-12Distance: 0.7 mi
Schools provided by the listing agent
- High: Waverly
Source: Greater Lansing AOR. This data may not be complete. We recommend contacting the local school district to confirm school assignments for this home.
Get a cash offer in 3 minutes
Find out how much your home could sell for in as little as 3 minutes with a no-obligation cash offer.
Estimated market value
$389,800
Get a cash offer in 3 minutes
Find out how much your home could sell for in as little as 3 minutes with a no-obligation cash offer.
Estimated market value
$389,800
- Michigan
- Eaton County
- Lansing
- 48917
- Waverly
- 514 Burgenstock Dr Unit 12
Nearby cities
Nearby neighborhoods
Nearby zip codes
Other Lansing Topics
