Welcome to this stand-alone ranch condo in Verndale Lakes II. Beautifully arranged with open sight lines from kitchen to living room. The cathedral ceiling in the living room provides a spacious feel. There is a slider to a deck with private views out back. The eat-in kitchen features a wood floor, newer appliances and handsome wood-stained cabinets. A formal dining area connects to the living room. All the window treatments are custom made - opened top-down for light but privacy. The primary bedroom features a large walk-in closet and en-suite bath including a newly remodeled shower by Paxton with Corian surround and gorgeous glass door. The main bath is outside the 2nd bedroom and laundry room. The lower level is plumbed for a bath and ready for finishing. See More. Extras include:
Grab bars in both showers
Mirrored medicine cabinets installed in both baths
Custom Levolor blinds
Built-in ironing board in primary closet
Floor plug in LR for furniture placement options
2 guard doors to basement and deck steps
Hot & cold water spigot in garage
Security system
3 ceiling fans
Updated chandeliers
Whirlpool Cabrio Platinum washer and dryer
Sold for $339,900
$339,900
515 Burgenstock Dr, Lansing, MI 48917
2beds
1,372sqft
Condominium
Built in 2003
-- sqft lot
$349,200 Zestimate®
$248/sqft
$1,963 Estimated rent
Home value
$349,200
$332,000 - $367,000
$1,963/mo
Zestimate® history
Owner options
List your home for rent
$1,963/mo
Rent Zestimate®
Find your next renter with Zillow Rental Manager. Plus, with online applications, you can quickly screen prospective tenants – for free.
$1,963/mo
Rent Zestimate®
Refinance and save
$3,794/mo
Est. payment
Refinancing to a lower rate could help reduce your monthly payments and save thousands over the life of the loan.
$3,794/mo
Est. payment
Explore your selling options
Work with a Zillow partner agent
Leverage their expertise and Zillow's premium Showcase listings to get your home seen by more buyers.
Get startedList with your own agent
Get your home in front of millions of buyers by listing it on Zillow.
Learn how to do itSell it yourself
Take full control of how buyers see your home on Zillow by listing For Sale by Owner (FSBO).
List your homeWhat's special
Spacious feelNewly remodeled showerWood floorGrab barsCathedral ceilingGorgeous glass doorGarage security system
Zillow last checked:
Listing updated:
Listed by:
Lori Hacker 517-881-1340,
Coldwell Banker Professionals-E.L.
Bought with:
Matthew Smith, 6501378766
Jason Mitchell Real Estate Group-Lansing
Source: Greater Lansing AOR,MLS#: 280126
Facts & features
Interior
Bedrooms & bathrooms
- Bedrooms: 2
- Bathrooms: 2
- Full bathrooms: 2
Primary bedroom
- Description: Walk-In Closet & Bay Window
- Level: First
- Area: 205.44 Square Feet
- Dimensions: 19.2 x 10.7
Bedroom 2
- Description: Dbl Closet
- Level: First
- Area: 134.4 Square Feet
- Dimensions: 12 x 11.2
Dining room
- Description: Living Rm Combo
- Level: First
- Area: 1 Square Feet
- Dimensions: 1 x 1
Kitchen
- Description: Eat-In Kitchen Area
- Level: First
- Area: 131.4 Square Feet
- Dimensions: 14.6 x 9
Laundry
- Description: Util Sink & Supply Closet
- Level: First
- Area: 40.96 Square Feet
- Dimensions: 6.4 x 6.4
Living room
- Description: Slider to Deck
- Level: First
- Area: 410.64 Square Feet
- Dimensions: 23.2 x 17.7
Heating
- Forced Air, Natural Gas
Cooling
- Central Air
Appliances
- Included: Microwave, Washer, Refrigerator, Range, Dryer, Dishwasher
- Laundry: Laundry Room, Main Level, Sink
Features
- Cathedral Ceiling(s), Ceiling Fan(s), Eat-in Kitchen, Recessed Lighting, Walk-In Closet(s)
- Flooring: Carpet, Hardwood, Vinyl
- Basement: Bath/Stubbed,Full,Sump Pump
- Has fireplace: No
Interior area
- Total structure area: 2,727
- Total interior livable area: 1,372 sqft
- Finished area above ground: 1,372
- Finished area below ground: 0
Property
Parking
- Total spaces: 2
- Parking features: Attached, Finished, Garage Door Opener, Water
- Attached garage spaces: 2
Features
- Levels: One
- Stories: 1
- Patio & porch: Deck
Lot
- Features: Back Yard
Details
- Foundation area: 1355
- Parcel number: 2304008075035000
- Zoning description: Zoning
Construction
Type & style
- Home type: Condo
- Architectural style: Ranch
- Property subtype: Condominium
Materials
- Brick, Aluminum Siding
- Foundation: Concrete Perimeter
- Roof: Shingle
Condition
- Year built: 2003
Utilities & green energy
- Sewer: Public Sewer
- Water: Public
- Utilities for property: Natural Gas Connected
Community & HOA
Community
- Security: Smoke Detector(s)
- Subdivision: Verndale Lakes
HOA
- Has HOA: Yes
- Services included: Snow Removal, Liability Insurance, Maintenance Grounds, Fire Insurance, Maintenance Structure
- HOA fee: $1,575 monthly
- HOA name: Verndale Lakes 2
Location
- Region: Lansing
Financial & listing details
- Price per square foot: $248/sqft
- Tax assessed value: $292,000
- Annual tax amount: $4,914
- Date on market: 4/25/2024
- Listing terms: Cash,Conventional
Price history
| Date | Event | Price |
|---|---|---|
| 6/6/2024 | Sold | $339,900$248/sqft |
Source:  Greater Lansing AOR #280126 Report a problem Greater Lansing AOR #280126 Report a problem | ||
| 4/27/2024 | Contingent | $339,900$248/sqft |
Source: Greater Lansing AOR #280126 Report a problem | ||
| 4/25/2024 | Listed for sale | $339,900+83.8%$248/sqft |
Source: Greater Lansing AOR #280126 Report a problem | ||
| 9/13/2016 | Sold | $184,900$135/sqft |
Source: Greater Lansing AOR #84294 Report a problem | ||
Public tax history
| Year | Property taxes | Tax assessment |
|---|---|---|
| 2025 | $1,886 | $146,000 +11.1% |
| 2024 | -- | $131,400 +19.8% |
| 2021 | $4,432 +0.6% | $109,700 +5.9% |
| 2020 | $4,404 | $103,600 +6.2% |
| 2019 | $4,404 +1.8% | $97,518 +3.3% |
| 2018 | $4,325 +19.2% | $94,400 +3.5% |
| 2017 | $3,628 | $91,200 +6.7% |
| 2016 | -- | $85,500 +4.5% |
| 2015 | -- | $81,800 +6.6% |
| 2014 | -- | $76,708 +1.6% |
| 2013 | -- | $75,500 -4.7% |
| 2011 | -- | $79,200 -5.6% |
| 2010 | -- | $83,900 -11.9% |
| 2009 | -- | $95,200 -11.8% |
| 2008 | -- | $107,900 -4.4% |
| 2007 | -- | $112,900 +1.6% |
| 2006 | -- | $111,100 +0.8% |
| 2005 | -- | $110,200 +12.7% |
| 2004 | -- | $97,800 +552% |
| 2002 | -- | $15,000 |
| 2001 | -- | $15,000 |
Find assessor info on the county website
Neighborhood: Waverly
Nearby homes
- $339,2003 bd2 ba1.5k sqft517 Burgenstock Dr, Lansing, MI 48917Off Market
- $301,0002 bd2 ba1.3k sqft511 Burgenstock Dr, Lansing, MI 48917Off Market
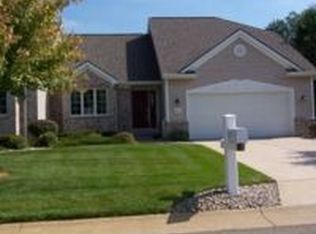
- $304,1002 bd2 ba1.3k sqft509 Burgenstock Dr, Lansing, MI 48917Off Market
- $292,8002 bd2 ba1.3k sqft509 Burgenstock Dr #33, Lansing, MI 48917Off Market

- $365,6003 bd3 ba1.3k sqft516 Burgenstock Dr, Lansing, MI 48917Off Market
- $374,0003 bd3 ba2.3k sqft514 Burgenstock Dr #12, Lansing, MI 48917Sold
- $374,0003 bd3 ba2.3k sqft514 Burgenstock Dr, Lansing, MI 48917Sold
- $238,2003 bd2 ba1.4k sqft524 Kenway Dr, Lansing, MI 48917Off Market
Nearby schools
GreatSchools rating
- 2/10Winans Elementary SchoolGrades: 1-4Distance: 0.5 mi
- 4/10Waverly Middle SchoolGrades: 7-8Distance: 0.5 mi
- 5/10Waverly Senior High SchoolGrades: 9-12Distance: 0.6 mi
Schools provided by the listing agent
- High: Waverly
Source: Greater Lansing AOR. This data may not be complete. We recommend contacting the local school district to confirm school assignments for this home.
Get a cash offer in 3 minutes
Find out how much your home could sell for in as little as 3 minutes with a no-obligation cash offer.
Estimated market value
$349,200
Get a cash offer in 3 minutes
Find out how much your home could sell for in as little as 3 minutes with a no-obligation cash offer.
Estimated market value
$349,200
- Michigan
- Eaton County
- Lansing
- 48917
- Waverly
- 515 Burgenstock Dr
Nearby cities
Nearby neighborhoods
Nearby zip codes
Other Lansing Topics
