Skip main navigation
Sold
  • $420,000

    514 Carroll St, New Whiteland, IN 46184

    5beds
    3,179sqft
    Residential, Single Family Residence
    Built in 2024
    10,454 Square Feet Lot
    $432,500 Zestimate®
    $132/sqft
    $2,861 Estimated rent

    Home value

    $432,500

    $411,000 - $454,000

    $2,861/mo

    Zestimate® history
    Loading
    Loading...

    Owner options

    List your home for rent

    $2,861/mo

    Rent Zestimate®

    Find your next renter with Zillow Rental Manager. Plus, with online applications, you can quickly screen prospective tenants – for free.

    Learn more

    $2,861/mo

    Rent Zestimate®

    Refinance and save

    $2,973/mo

    Est. payment

    Refinancing to a lower rate could help reduce your monthly payments and save thousands over the life of the loan.

    See today's rates

    $2,973/mo

    Est. payment

    Explore your selling options

    Work with a Zillow partner agent

    Leverage their expertise and Zillow's premium Showcase listings to get your home seen by more buyers.

    Get started

    List with your own agent

    Get your home in front of millions of buyers by listing it on Zillow.

    Learn how to do it

    Sell it yourself

    Take full control of how buyers see your home on Zillow by listing For Sale by Owner (FSBO).

    List your home

    What's special

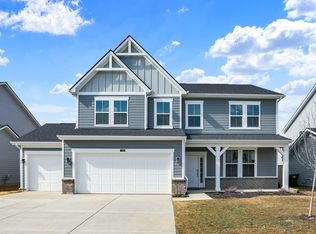
    New Construction: Brand New 2-story home boasts a main floor guest suite w/bedroom & full bath, and main level home office/flex space. Entertain in the open-concept, designer kitchen w/large center island for meal prep. Kitchen incl sizeable walk-in pantry, quartz counters, tile backsplash, & SS Whirlpool appliances. Sunny breakfast area, kitchen, & great room feature luxury plank flooring . Extend your living space outdoors w/the extended 12x10 patio overlooking backyard. Primary bed boasts tray ceiling, attached bath w/dual sinks, linen closet, & huge walk-in closet. 3-car garage for additional parking/storage. Builder is offering up to $10K toward Closing Cost w/Choice Lender. Contact Beazer for more info.

    Zillow last checked:

    Listing updated:

    Listed by:

    Erika Frantz 317-557-8979,

    Berkshire Hathaway Home,

    Ashlea Stone 317-363-9420,

    Berkshire Hathaway Home

    Bought with:

    Brayden Sammons

    Keller Williams Indy Metro S

    Source: MIBOR as distributed by MLS GRID,MLS#: 21973038MLS Logo

    Facts & features

    Interior

    Bedrooms & bathrooms
    • Bedrooms: 5
    • Bathrooms: 3
    • Full bathrooms: 3
    • Main level bathrooms: 1
    • Main level bedrooms: 1
    Primary bedroom
    • Features: Carpet
    • Level: Upper
    • Area: 288 Square Feet
    • Dimensions: 16x18
    Bedroom 2
    • Features: Carpet
    • Level: Upper
    • Area: 143 Square Feet
    • Dimensions: 13x11
    Bedroom 3
    • Features: Carpet
    • Level: Upper
    • Area: 132 Square Feet
    • Dimensions: 11x12
    Bedroom 4
    • Features: Carpet
    • Level: Upper
    • Area: 180 Square Feet
    • Dimensions: 15x12
    Bedroom 5
    • Features: Carpet
    • Level: Main
    • Area: 110 Square Feet
    • Dimensions: 10x11
    Breakfast room
    • Features: Laminate Hardwood
    • Level: Main
    • Area: 121 Square Feet
    • Dimensions: 11x11
    Great room
    • Features: Laminate Hardwood
    • Level: Main
    • Area: 306 Square Feet
    • Dimensions: 17x18
    Kitchen
    • Features: Laminate Hardwood
    • Level: Main
    • Area: 180 Square Feet
    • Dimensions: 12x15
    Loft
    • Features: Carpet
    • Level: Upper
    • Area: 182 Square Feet
    • Dimensions: 13x14
    Office
    • Features: Carpet
    • Level: Main
    • Area: 169 Square Feet
    • Dimensions: 13x13
    Heating
    • Heat Pump
    Cooling
    • Heat Pump
    Appliances
    • Included: Gas Cooktop, Dishwasher, ENERGY STAR Qualified Water Heater, Electric Water Heater, ENERGY STAR Qualified Appliances, Disposal, Kitchen Exhaust, Microwave, Double Oven
    Features
    • Attic Access, Double Vanity, High Ceilings, Tray Ceiling(s), Kitchen Island, Entrance Foyer, Pantry, Smart Thermostat, Walk-In Closet(s)
    • Windows: Screens, Windows Vinyl, WoodWorkStain/Painted
    • Has basement: No
    • Attic: Access Only
    Interior area
    • Total structure area: 3,179
    • Total interior livable area: 3,179 sqft

    Property

    Parking
    • Total spaces: 3
    • Parking features: Attached, Concrete, Garage Door Opener
    • Attached garage spaces: 3
    • Details: Garage Parking Other(Garage Door Opener)
    Features
    • Levels: Two
    • Stories: 2
    • Patio & porch: Covered, Patio
    • Exterior features: Smart Lock(s)
    • Has view: Yes
    • View description: Neighborhood
    Lot
    • Size: 10,454 Square Feet
    • Features: Corner Lot, Curbs, Rural - Subdivision, Sidewalks, Street Lights, Trees-Small (Under 20 Ft)
    Details
    • Parcel number: 410520031066000027
    • Horse amenities: None

    Construction

    Type & style
    • Home type: SingleFamily
    • Architectural style: Colonial
    • Property subtype: Residential, Single Family Residence
    Materials
    • Cement Siding, Stone, Shingle/Shake
    • Foundation: Concrete Perimeter, Slab
    Condition
    • New Construction
    • New construction: Yes
    • Year built: 2024
    Details
    • Builder name: Beazer

    Utilities & green energy

    • Electric: 200+ Amp Service
    • Water: Municipal/City
    • Utilities for property: Electricity Connected, Sep Electric Meter, Sep Gas Meter, Water Connected

    Community & HOA

    Community
    • Subdivision: Brownstone
    HOA
    • Has HOA: Yes
    • Amenities included: Playground
    • Services included: Association Builder Controls, Entrance Common, Insurance, Maintenance, ParkPlayground, Snow Removal
    • HOA fee: $398 semi-annually
    • HOA phone: 317-631-2213
    Location
    • Region: New Whiteland

    Financial & listing details

    • Price per square foot: $132/sqft
    • Tax assessed value: $422,600
    • Annual tax amount: $10
    • Date on market: 4/10/2024
    • Cumulative days on market: 35 days
    • Electric utility on property: Yes

    Price history

    DateEventPrice
    9/23/2024Sold$420,000-8.7%$132/sqft
    Source: MIBOR as distributed by MLS GRID #21973038 Report a problem
    5/15/2024Pending sale$459,990$145/sqft
    Source: MIBOR as distributed by MLS GRID #21973038 Report a problem
    5/8/2024Price change$459,990-1.3%$145/sqft
    Source: MIBOR as distributed by MLS GRID #21973038 Report a problem
    4/10/2024Listed for sale$465,990$147/sqft
    Source: MIBOR as distributed by MLS GRID #21973038 Report a problem

    Public tax history

    YearProperty taxesTax assessment
    2025$10 -10.3%$422,600 +84420%
    2024$12 $500 +25%
    2023-- $400
    Find assessor info on the county website

    Neighborhood: 46184

    Nearby schools

    GreatSchools rating
    Schools provided by the listing agent
    • Elementary: Break-O-Day Elementary School
    • Middle: Clark Pleasant Middle School
    • High: Whiteland Community High School

    Source: MIBOR as distributed by MLS GRID. This data may not be complete. We recommend contacting the local school district to confirm school assignments for this home.

    Get a cash offer in 3 minutes
    Find out how much your home could sell for in as little as 3 minutes with a no-obligation cash offer.
    Estimated market value
    $432,500
    Get a cash offer in 3 minutes
    Find out how much your home could sell for in as little as 3 minutes with a no-obligation cash offer.
    Estimated market value
    $432,500