Like new 5 bedroom/3 full bath 1 year old open-concept 2-story home with modern farmhouse exterior and hard to find main floor guest suite with bedroom & full bathroom. Many upgrades made since purchased. Main floor with 9 ft ceilings. Exterior wall 2x6 construction, and energy efficient triple pane windows. Full rear Cedar privacy fence. Ceiling fans with lights added in every bedroom. The open kitchen offers a large island/breakfast bar, upgraded cabinetry w/crown molding, quartz countertops & tile backsplash as well as gas cooktop, built-in double ovens, updated kitchen faucet with touch on/off feature, and reverse osmosis faucet at kitchen sink. Novo water softener/carbon water filter combination system included. Upstairs you'll find 4 large bedrooms, flexible loft space, tray ceiling in the primary bedroom & luxurious spa-like bathroom with walk-in shower. Interior features include luxury plank flooring in the main living areas. 3-car garage for additional storage as well as more storage in storage room under the stairs. Hybrid electric heat pump tank water heater. ENERGY STAR qualified.
Sold
$405,000
526 Carroll St, New Whiteland, IN 46184
5beds
2,660sqft
Residential, Single Family Residence
Built in 2023
7,840 Square Feet Lot
$408,500 Zestimate®
$152/sqft
$2,561 Estimated rent
Home value
$408,500
$368,000 - $453,000
$2,561/mo
Zestimate® history
Owner options
List your home for rent
$2,561/mo
Rent Zestimate®
Find your next renter with Zillow Rental Manager. Plus, with online applications, you can quickly screen prospective tenants – for free.
$2,561/mo
Rent Zestimate®
Refinance and save
$2,845/mo
Est. payment
Refinancing to a lower rate could help reduce your monthly payments and save thousands over the life of the loan.
$2,845/mo
Est. payment
Explore your selling options
Work with a Zillow partner agent
Leverage their expertise and Zillow's premium Showcase listings to get your home seen by more buyers.
Get startedList with your own agent
Get your home in front of millions of buyers by listing it on Zillow.
Learn how to do itSell it yourself
Take full control of how buyers see your home on Zillow by listing For Sale by Owner (FSBO).
List your homeWhat's special
Ceiling fans with lightsQuartz countertopsMain floor guest suiteLuxurious spa-like bathroomLuxury plank flooringModern farmhouse exteriorOpen kitchen
Zillow last checked:
Listing updated:
Listed by:
Tim Goff 317-716-5524,
Goff Group Realty, LLC
Bought with:
Suzanne Mayfield
CENTURY 21 Scheetz
Source: MIBOR as distributed by MLS GRID,MLS#: 22023526
Facts & features
Interior
Bedrooms & bathrooms
- Bedrooms: 5
- Bathrooms: 3
- Full bathrooms: 3
- Main level bathrooms: 1
- Main level bedrooms: 1
Primary bedroom
- Features: Carpet
- Level: Upper
- Area: 210 Square Feet
- Dimensions: 15x14
Bedroom 2
- Features: Carpet
- Level: Upper
- Area: 121 Square Feet
- Dimensions: 11x11
Bedroom 3
- Features: Carpet
- Level: Upper
- Area: 132 Square Feet
- Dimensions: 12x11
Bedroom 4
- Features: Carpet
- Level: Upper
- Area: 144 Square Feet
- Dimensions: 12x12
Bedroom 5
- Features: Carpet
- Level: Main
- Area: 144 Square Feet
- Dimensions: 12x12
Breakfast room
- Features: Laminate Hardwood
- Level: Main
- Area: 160 Square Feet
- Dimensions: 16x10
Foyer
- Features: Laminate Hardwood
- Level: Main
- Area: 70 Square Feet
- Dimensions: 10x7
Great room
- Features: Laminate Hardwood
- Level: Main
- Area: 270 Square Feet
- Dimensions: 18x15
Kitchen
- Features: Laminate Hardwood
- Level: Main
- Area: 176 Square Feet
- Dimensions: 16x11
Laundry
- Features: Vinyl
- Level: Upper
- Area: 42 Square Feet
- Dimensions: 7x6
Loft
- Features: Carpet
- Level: Upper
- Area: 192 Square Feet
- Dimensions: 16x12
Heating
- Heat Pump, High Efficiency (90%+ AFUE )
Cooling
- Heat Pump
Appliances
- Included: Gas Cooktop, Dishwasher, Dryer, ENERGY STAR Qualified Water Heater, Electric Water Heater, Disposal, MicroHood, Oven, Double Oven, Refrigerator, Washer, Water Purifier, Water Softener Owned
- Laundry: Upper Level
Features
- Attic Access, Double Vanity, Breakfast Bar, High Ceilings, Tray Ceiling(s), Entrance Foyer, Ceiling Fan(s), Pantry, Walk-In Closet(s)
- Windows: Screens, Windows Vinyl, Wood Work Painted
- Has basement: No
- Attic: Access Only
Interior area
- Total structure area: 2,660
- Total interior livable area: 2,660 sqft
Property
Parking
- Total spaces: 3
- Parking features: Attached, Concrete
- Attached garage spaces: 3
- Details: Garage Parking Other(Garage Door Opener)
Features
- Levels: Two
- Stories: 2
- Patio & porch: Covered, Patio
- Fencing: Fenced,Fence Full Rear,Privacy
Lot
- Size: 7,840 Square Feet
- Features: Sidewalks, Street Lights, Trees-Small (Under 20 Ft)
Details
- Parcel number: 410520024056000027
- Horse amenities: None
Construction
Type & style
- Home type: SingleFamily
- Architectural style: Traditional
- Property subtype: Residential, Single Family Residence
Materials
- Brick, Cement Siding
- Foundation: Concrete Perimeter, Slab
Condition
- New construction: No
- Year built: 2023
Details
- Builder name: Beazer Homes
Utilities & green energy
- Electric: 200+ Amp Service
- Water: Municipal/City
Community & HOA
Community
- Subdivision: Brownstone
HOA
- Has HOA: Yes
- Amenities included: Park, Playground
- Services included: Association Builder Controls, Entrance Common, Maintenance, Nature Area, ParkPlayground
- HOA fee: $398 semi-annually
- HOA phone: 317-631-2213
Location
- Region: New Whiteland
Financial & listing details
- Price per square foot: $152/sqft
- Tax assessed value: $382,400
- Annual tax amount: $6
- Date on market: 2/28/2025
- Cumulative days on market: 43 days
Price history
| Date | Event | Price |
|---|---|---|
| 5/15/2025 | Sold | $405,000-0.6%$152/sqft |
Source:  MIBOR as distributed by MLS GRID #22023526 Report a problem MIBOR as distributed by MLS GRID #22023526 Report a problem | ||
| 4/11/2025 | Pending sale | $407,500$153/sqft |
Source: MIBOR as distributed by MLS GRID #22023526 Report a problem | ||
| 4/4/2025 | Price change | $407,500-1.2%$153/sqft |
Source: MIBOR as distributed by MLS GRID #22023526 Report a problem | ||
| 4/1/2025 | Price change | $412,500-0.4%$155/sqft |
Source: MIBOR as distributed by MLS GRID #22023526 Report a problem | ||
| 3/18/2025 | Price change | $414,000-0.2%$156/sqft |
Source: MIBOR as distributed by MLS GRID #22023526 Report a problem | ||
| 2/28/2025 | Listed for sale | $415,000+7.8%$156/sqft |
Source: MIBOR as distributed by MLS GRID #22023526 Report a problem | ||
| 4/22/2024 | Sold | $384,990$145/sqft |
Source: MIBOR as distributed by MLS GRID #21956185 Report a problem | ||
| 3/25/2024 | Pending sale | $384,990$145/sqft |
Source: MIBOR as distributed by MLS GRID #21956185 Report a problem | ||
| 3/22/2024 | Listed for sale | $384,990$145/sqft |
Source: MIBOR as distributed by MLS GRID #21956185 Report a problem | ||
| 3/4/2024 | Pending sale | $384,990$145/sqft |
Source: MIBOR as distributed by MLS GRID #21956185 Report a problem | ||
| 2/19/2024 | Price change | $384,990-1.3%$145/sqft |
Source: MIBOR as distributed by MLS GRID #21956185 Report a problem | ||
| 1/23/2024 | Price change | $389,990-6%$147/sqft |
Source: MIBOR as distributed by MLS GRID #21956185 Report a problem | ||
| 12/21/2023 | Price change | $414,990-3.5%$156/sqft |
Source: MIBOR as distributed by MLS GRID #21956185 Report a problem | ||
| 12/8/2023 | Listed for sale | $429,990$162/sqft |
Source: MIBOR as distributed by MLS GRID #21956185 Report a problem | ||
Public tax history
| Year | Property taxes | Tax assessment |
|---|---|---|
| 2025 | $3,645 +52052.2% | $382,400 +9.9% |
| 2024 | $7 | $347,900 +115866.7% |
| 2023 | -- | $300 |
Find assessor info on the county website
Neighborhood: 46184
Nearby homes
- $420,0005 bd3 ba3.1k sqft514 Carroll St, New Whiteland, IN 46184Sold
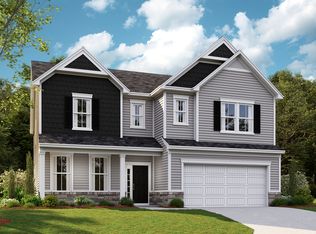
- $393,0004 bd3 ba2.6k sqft586 Carroll St, New Whiteland, IN 46184Sold

- $469,9004 bd2 ba3k sqft72 Sterling Pl, Whiteland, IN 46184Off Market
- $452,5005 bd3 ba3.2k sqft525 Carroll St, New Whiteland, IN 46184Off Market
- $395,0005 bd3 ba3.1k sqft550 Carroll St, New Whiteland, IN 46184Sold
- $396,4005 bd3 ba2.8k sqft539 Bluestem Ln, New Whiteland, IN 46184Off Market
- $416,6005 bd3 ba2.9k sqft537 Carroll St, New Whiteland, IN 46184Off Market
- $409,4005 bd3 ba3.1k sqft70 Sterling Pl, Whiteland, IN 46184Off Market
Nearby schools
GreatSchools rating
- 6/10Break-O-Day Elementary SchoolGrades: K-5Distance: 0.8 mi
- 7/10Clark Pleasant Middle SchoolGrades: 6-8Distance: 3.3 mi
- 5/10Whiteland Community High SchoolGrades: 9-12Distance: 1.6 mi
Schools provided by the listing agent
- Elementary: Break-O-Day Elementary School
- Middle: Clark Pleasant Middle School
- High: Whiteland Community High School
Source: MIBOR as distributed by MLS GRID. This data may not be complete. We recommend contacting the local school district to confirm school assignments for this home.
Get a cash offer in 3 minutes
Find out how much your home could sell for in as little as 3 minutes with a no-obligation cash offer.
Estimated market value
$408,500
Get a cash offer in 3 minutes
Find out how much your home could sell for in as little as 3 minutes with a no-obligation cash offer.
Estimated market value
$408,500
- Indiana
- Johnson County
- New Whiteland
- 46184
- 526 Carroll St
Nearby cities
Nearby zip codes
Other New Whiteland Topics
