Skip main navigation
Sold for $683,000
  • $683,000

    514 Cool Water Way, Westminster, MD 21157

    5beds
    4,313sqft
    Single Family Residence
    Built in 2021
    0.37 Acres Lot
    $738,000 Zestimate®
    $158/sqft
    $5,038 Estimated rent

    Home value

    $738,000

    $701,000 - $775,000

    $5,038/mo

    Zestimate® history
    Loading
    Loading...

    Owner options

    List your home for rent

    $5,038/mo

    Rent Zestimate®

    Find your next renter with Zillow Rental Manager. Plus, with online applications, you can quickly screen prospective tenants – for free.

    Learn more

    $5,038/mo

    Rent Zestimate®

    Refinance and save

    $4,151/mo

    Est. payment

    Refinancing to a lower rate could help reduce your monthly payments and save thousands over the life of the loan.

    See today's rates

    $4,151/mo

    Est. payment

    Explore your selling options

    Work with a Zillow partner agent

    Leverage their expertise and Zillow's premium Showcase listings to get your home seen by more buyers.

    Get started

    List with your own agent

    Get your home in front of millions of buyers by listing it on Zillow.

    Learn how to do it

    Sell it yourself

    Take full control of how buyers see your home on Zillow by listing For Sale by Owner (FSBO).

    List your home

    What's special

    Rear yardGame roomGranite topped dual vanityTurn key ready homeEn-suite luxury bathShower stallConvenient to commuter routes
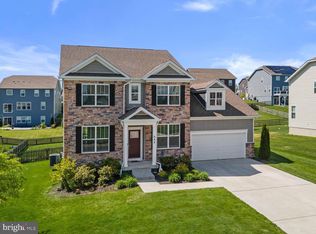
    Masterfully crafted & impeccably appointed Craftsman Home 2 Years Young w/ 5 bedrooms, 3 full and 2 half baths, 2 Primary Suites, Huge Trex Deck, Chef's kitchen, and open, spacious & bright floorplan. Walkout Level Finished basement offers a large rec room, bedroom, half bath, ( with plumbing ready for shower/tub install ) Workshop and room for storage! This meticulously and lovingly maintained home boasts over 3,500 square feet of pure luxury and sophistication you need to witness to fully appreciate, with the added bonus of being an Alexa compatible Smart Home. A charming covered porch greets you, cross the threshold to find a Foyer with Luxury Vinyl Plank flooring flowing throughout the Main-Level plus 9ft Ceilings. The spacious, bright and open floorplan features a Den, half bath, Laundry Room, Gourmet Kitchen with walk-in Pantry, Center Island, SS appliances, 5 burner gas cooking, Granite topped counters and window-lined Breakfast Room w/ coffee bar and access to Trex Deck. The Kitchen opens to a divine Family Room bathed in natural sunlight. On this Level you will find the first Primary Suite w/ En-suite luxury full bath and 11 x 8 walk-in closet. The Upper-Level sleeping quarters are all generously sized to include a second Primary Suite with En-suite Luxury Bath with Granite topped dual vanity, oversized soaking tub, shower stall and 11 x 8 walk-in closet. Additionally on this level are 2 more bedrooms with walk-in closets and a hallway full bath. Venture down to the sprawling Finished Lower-Level Family Room & Game Room which is drenched with natural sunlight! This Level has 9 ft ceilings, a walk-out to the rear yard, a 5th bedroom, half bath with rough in ready for a shower and a phenomenal Workshop/Utility Room that measures 35 x 18! Outdoors enjoy the custom Trex Deck that is an ideal spot for relaxation or entertaining family and friends. Stonegate is a sought after Community, perfect to raise a family, convenient to commuter routes, shopping, dining and more local amenities. Do not miss the incredible opportunity to own this stunning, turn key ready home and all of its superb features...schedule your showing Today!

    Zillow last checked:

    Listing updated:

    Listed by:

    Jim Bim 443-463-6009,

    Winning Edge,

    Co-Listing Agent: Grant Bim 410-300-6175,

    Winning Edge

    Bought with:

    Grant Bim, 668382

    Winning Edge

    Jim Bim, 94690

    Winning Edge

    Source: Bright MLS,MLS#: MDCR2017640MLS Logo

    Facts & features

    Interior

    Bedrooms & bathrooms
    • Bedrooms: 5
    • Bathrooms: 5
    • Full bathrooms: 3
    • 1/2 bathrooms: 2
    • Main level bathrooms: 2
    • Main level bedrooms: 1
    Rooms
    • Room types: Primary Bedroom, Bedroom 3, Bedroom 4, Bedroom 5, Kitchen, Game Room, Family Room, Den, Foyer, Breakfast Room, Laundry, Recreation Room, Workshop, Primary Bathroom, Full Bath, Half Bath
    Basement
    • Area: 1730
    Heating
    • Central, Forced Air, Programmable Thermostat, Natural Gas
    Cooling
    • Central Air, Ceiling Fan(s), Programmable Thermostat, Electric
    Appliances
    • Included: Microwave, Built-In Range, Dishwasher, Disposal, Oven/Range - Gas, Range Hood, Stainless Steel Appliance(s), Freezer, Refrigerator, Gas Water Heater
    • Laundry: Main Level, Has Laundry, Laundry Room
    Features
    • Attic, Breakfast Area, Ceiling Fan(s), Combination Dining/Living, Combination Kitchen/Dining, Combination Kitchen/Living, Dining Area, Entry Level Bedroom, Family Room Off Kitchen, Open Floorplan, Kitchen - Gourmet, Kitchen Island, Kitchen - Table Space, Pantry, Primary Bath(s), Recessed Lighting, Soaking Tub, Bathroom - Stall Shower, Bathroom - Tub Shower, Upgraded Countertops, Walk-In Closet(s), Other, 9'+ Ceilings, Dry Wall, High Ceilings
    • Flooring: Carpet, Ceramic Tile, Luxury Vinyl
    • Doors: Sliding Glass
    • Windows: Double Pane Windows, Sliding, Vinyl Clad, Insulated Windows
    • Basement: Full,Improved,Heated,Walk-Out Access,Interior Entry,Exterior Entry,Concrete,Rear Entrance,Sump Pump,Space For Rooms,Windows,Workshop,Other,Connecting Stairway,Finished,Rough Bath Plumb
    • Has fireplace: No
    Interior area
    • Total structure area: 5,295
    • Total interior livable area: 4,313 sqft
    • Finished area above ground: 3,565
    • Finished area below ground: 748

    Property

    Parking
    • Total spaces: 4
    • Parking features: Garage Faces Front, Garage Door Opener, Concrete, Attached, Driveway
    • Attached garage spaces: 2
    • Uncovered spaces: 2
    Accessibility
    • Accessibility features: None
    Features
    • Levels: Three
    • Stories: 3
    • Patio & porch: Deck
    • Exterior features: Lighting, Extensive Hardscape, Storage, Sidewalks, Other
    • Pool features: None
    • Fencing: Back Yard,Partial
    Lot
    • Size: 0.37 Acres
    • Features: Front Yard, Landscaped, Level, Open Lot, Rear Yard
    Details
    • Additional structures: Above Grade, Below Grade
    • Parcel number: 0707433170
    • Zoning: RESIDENTIAL
    • Special conditions: Standard

    Construction

    Type & style
    • Home type: SingleFamily
    • Architectural style: Colonial,Craftsman,Traditional
    • Property subtype: Single Family Residence
    Materials
    • Frame, Vinyl Siding, Blown-In Insulation, Concrete, Stone
    • Foundation: Permanent
    • Roof: Architectural Shingle
    Condition
    • Excellent
    • New construction: No
    • Year built: 2021
    Details
    • Builder model: Edison
    • Builder name: D.R. Horton

    Utilities & green energy

    • Sewer: Public Sewer
    • Water: Public
    • Utilities for property: Fiber Optic

    Community & HOA

    Community
    • Security: Smoke Detector(s), Fire Sprinkler System, Carbon Monoxide Detector(s), Fire Alarm
    • Subdivision: Stonegate
    HOA
    • Has HOA: Yes
    • Services included: Common Area Maintenance, Snow Removal, Trash
    • HOA fee: $40 monthly
    Location
    • Region: Westminster
    • Municipality: Westminster

    Financial & listing details

    • Price per square foot: $158/sqft
    • Tax assessed value: $550,200
    • Annual tax amount: $9,157
    • Date on market: 12/7/2023
    • Listing agreement: Exclusive Right To Sell
    • Listing terms: Cash,Conventional,FHA,VA Loan
    • Ownership: Fee Simple

    Price history

    DateEventPrice
    1/29/2024Sold$683,000-2.4%$158/sqft
    Source: Bright MLS #MDCR2017640 Report a problem
    12/12/2023Pending sale$699,899$162/sqft
    Source: Bright MLS #MDCR2017640 Report a problem
    12/7/2023Listed for sale$699,899+5.3%$162/sqft
    Source: Bright MLS #MDCR2017640 Report a problem
    9/30/2021Sold$664,530$154/sqft
    Source: Bright MLS #MDCR2001588 Report a problem
    8/11/2021Contingent$664,530$154/sqft
    Source: Bright MLS #MDCR2001588 Report a problem
    8/6/2021Listed for sale$664,530$154/sqft
    Source: DR Horton Report a problem

    Public tax history

    YearProperty taxesTax assessment
    2025$10,844 +10%$641,633 +10%
    2024$9,854 +11.2%$583,067 +11.2%
    2023$8,864 +2.2%$524,500
    2022$8,677 +242.3%$524,500 +249.7%
    2021$2,535 $150,000
    Find assessor info on the county website

    Neighborhood: 21157

    Nearby schools

    GreatSchools rating
    Schools provided by the listing agent
    • Elementary: Cranberry Station
    • Middle: East
    • High: Winters Mill
    • District: Carroll County Public Schools

    Source: Bright MLS. This data may not be complete. We recommend contacting the local school district to confirm school assignments for this home.

    Get a cash offer in 3 minutes
    Find out how much your home could sell for in as little as 3 minutes with a no-obligation cash offer.
    Estimated market value
    $738,000
    Get a cash offer in 3 minutes
    Find out how much your home could sell for in as little as 3 minutes with a no-obligation cash offer.
    Estimated market value
    $738,000