Better than new in Stonegate. Built in 2021 by D.R. Horton, this beautifully upgraded colonial sits on a premium 0.32-acre lot and checks every box. The main level features an open, easy-flow layout with 9’+ ceilings, abundant natural light, and a kitchen that truly anchors the home—quartz countertops, an oversized island, and a walk-in pantry that delivers on space. A standout feature for this model is the main-level bedroom and full bath—perfect for guests, a home office, or flexible living. Just off the two-car garage, a functional mudroom keeps everyday life organized. Upstairs, you’ll find a large loft, generously sized secondary bedrooms, and an owner’s suite with tray ceiling, dual vanities, and a soaking tub that feels like a true retreat. The upstairs laundry adds everyday convenience right where you need it. The lower level adds serious value—huge finished space ideal for a second living area, rec room, or theater setup, plus a full bath and a spacious room with closet and egress window (currently a home gym) that offers true bedroom potential. There’s also a massive unfinished utility area providing exceptional storage. Out back, the fully fenced yard and 20’ x 16’ composite deck create the kind of outdoor space that’s hard to find in newer construction. And with the entire home wired for Cat6, it’s as functional as it is beautiful. If you’ve been considering new construction, this is your chance to skip the wait—and get more. All just minutes from downtown Westminster.
Sold for $750,000
$750,000
688 N Chandler Dr, Westminster, MD 21157
5beds
4,460sqft
Single Family Residence
Built in 2021
0.3 Acres Lot
$753,000 Zestimate®
$168/sqft
$4,398 Estimated rent
Home value
$753,000
$715,000 - $798,000
$4,398/mo
Zestimate® history
Owner options
List your home for rent
$4,398/mo
Rent Zestimate®
Find your next renter with Zillow Rental Manager. Plus, with online applications, you can quickly screen prospective tenants – for free.
$4,398/mo
Rent Zestimate®
Refinance and save
$4,605/mo
Est. payment
Refinancing to a lower rate could help reduce your monthly payments and save thousands over the life of the loan.
$4,605/mo
Est. payment
Explore your selling options
Work with a Zillow partner agent
Leverage their expertise and Zillow's premium Showcase listings to get your home seen by more buyers.
Get startedList with your own agent
Get your home in front of millions of buyers by listing it on Zillow.
Learn how to do itSell it yourself
Take full control of how buyers see your home on Zillow by listing For Sale by Owner (FSBO).
List your homeWhat's special
Oversized islandFully fenced yardLarge loftTwo-car garageAbundant natural lightQuartz countertopsGenerously sized secondary bedrooms
Zillow last checked:
Listing updated:
Listed by:
Matt Spence 410-952-3489,
The KW Collective,
Listing Team: The Spence Group
Bought with:
Chris Carhart, 0682116
EXP Realty, LLC
Source: Bright MLS,MLS#: MDCR2034234
Facts & features
Interior
Bedrooms & bathrooms
- Bedrooms: 5
- Bathrooms: 4
- Full bathrooms: 4
- Main level bathrooms: 1
- Main level bedrooms: 1
Rooms
- Room types: Living Room, Dining Room, Primary Bedroom, Bedroom 2, Bedroom 3, Bedroom 4, Kitchen, Family Room, Foyer, Laundry, Loft, Bathroom 1, Bathroom 2, Primary Bathroom
Primary bedroom
- Level: Upper
Bedroom 2
- Level: Main
Bedroom 3
- Level: Upper
Bedroom 4
- Level: Upper
Primary bathroom
- Level: Upper
Bathroom 1
- Level: Main
Bathroom 2
- Level: Upper
Dining room
- Level: Main
Family room
- Level: Main
Foyer
- Level: Main
Kitchen
- Level: Main
Laundry
- Level: Upper
Living room
- Level: Main
Loft
- Level: Upper
Mud room
- Level: Main
Heating
- Central, Forced Air, Natural Gas
Cooling
- Central Air, Electric
Appliances
- Included: Microwave, Cooktop, Dishwasher, Disposal, Dryer, Exhaust Fan, Oven, Range Hood, Refrigerator, Stainless Steel Appliance(s), Washer, Gas Water Heater
- Laundry: Laundry Room, Mud Room
Features
- Soaking Tub, Bathroom - Walk-In Shower, Butlers Pantry, Ceiling Fan(s), Dining Area, Entry Level Bedroom, Family Room Off Kitchen, Open Floorplan, Kitchen - Gourmet, Kitchen Island, Kitchen - Table Space, Pantry, Recessed Lighting, Upgraded Countertops, Walk-In Closet(s)
- Flooring: Carpet
- Basement: Full,Finished
- Has fireplace: No
Interior area
- Total structure area: 5,199
- Total interior livable area: 4,460 sqft
- Finished area above ground: 3,683
- Finished area below ground: 777
Property
Parking
- Total spaces: 4
- Parking features: Garage Faces Front, Concrete, Attached, Driveway
- Attached garage spaces: 2
- Uncovered spaces: 2
Accessibility
- Accessibility features: None
Features
- Levels: Three
- Stories: 3
- Patio & porch: Deck
- Pool features: None
- Fencing: Full,Picket,Wood
Lot
- Size: 0.3 Acres
Details
- Additional structures: Above Grade, Below Grade
- Parcel number: NO TAX RECORD
- Zoning: RESIDENTIAL
- Special conditions: Standard
Construction
Type & style
- Home type: SingleFamily
- Architectural style: Colonial
- Property subtype: Single Family Residence
Materials
- Frame, Vinyl Siding, Blown-In Insulation, Concrete
- Foundation: Concrete Perimeter
Condition
- Excellent
- New construction: No
- Year built: 2021
Details
- Builder model: Concord
- Builder name: D.R. Horton
Utilities & green energy
- Sewer: Public Sewer
- Water: Public
Community & HOA
Community
- Subdivision: Stonegate
HOA
- Has HOA: Yes
- HOA fee: $50 quarterly
Location
- Region: Westminster
Financial & listing details
- Price per square foot: $168/sqft
- Tax assessed value: $652,200
- Annual tax amount: $9,902
- Date on market: 5/7/2026
- Listing agreement: Exclusive Right To Sell
- Ownership: Fee Simple
Price history
| Date | Event | Price |
|---|---|---|
| 6/15/2026 | Sold | $750,000-1.3%$168/sqft |
Source:  Bright MLS #MDCR2034234 Report a problem Bright MLS #MDCR2034234 Report a problem | ||
| 5/15/2026 | Pending sale | $760,000$170/sqft |
Source: Bright MLS #MDCR2034234 Report a problem | ||
| 5/7/2026 | Listed for sale | $760,000+15.6%$170/sqft |
Source: Bright MLS #MDCR2034234 Report a problem | ||
| 7/24/2023 | Listing removed | -- |
Source: Bright MLS #MDCR204794 Report a problem | ||
| 7/23/2021 | Sold | $657,200$147/sqft |
Source: Bright MLS #MDCR204794 Report a problem | ||
| 6/12/2021 | Contingent | $657,200$147/sqft |
Source: Bright MLS #MDCR204794 Report a problem | ||
| 6/8/2021 | Price change | $657,200+0.8%$147/sqft |
Source: Bright MLS #MDCR204794 Report a problem | ||
| 5/21/2021 | Listed for sale | $652,200$146/sqft |
Source: Bright MLS #MDCR204794 Report a problem | ||
Public tax history
| Year | Property taxes | Tax assessment |
|---|---|---|
| 2025 | $9,902 +4.3% | $599,600 +6.8% |
| 2024 | $9,489 +7.3% | $561,500 +7.3% |
| 2023 | $8,845 +2.1% | $523,400 |
| 2022 | $8,660 +2.2% | $523,400 +4.4% |
| 2021 | $8,474 | $501,400 |
Find assessor info on the county website
Neighborhood: 21157
Nearby homes
- $725,5006 bd5 ba4.5k sqft737 Blue Moon Ln, Westminster, MD 21157Sold
- $760,0005 bd5 ba4.4k sqft677 N Chandler Dr, Westminster, MD 21157Sold
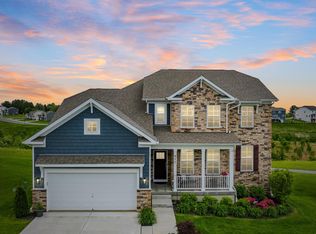
- $679,4005 bd2 ba2k sqft778 Blue Moon Ln, Westminster, MD 21157Off Market
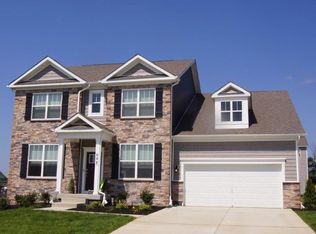
- $591,9005 bd2 ba2k sqft673 N Chandler Dr, Westminster, MD 21157Off Market

- $635,3005 bd2 ba2k sqft774 Blue Moon Ln, Westminster, MD 21157Off Market
- $653,7005 bd2 ba2k sqft665 N Chandler Dr, Westminster, MD 21157Off Market
- $694,6005 bd2 ba2k sqft681 N Chandler Dr, Westminster, MD 21157Off Market
- $661,7005 bd2 ba2k sqft770 Blue Moon Ln, Westminster, MD 21157Off Market
Nearby schools
GreatSchools rating
- 5/10Cranberry Station Elementary SchoolGrades: PK-5Distance: 1.4 mi
- 7/10Westminster East Middle SchoolGrades: 6-8Distance: 1.7 mi
- 7/10Winters Mill High SchoolGrades: 9-12Distance: 1.2 mi
Schools provided by the listing agent
- District: Carroll County Public Schools
Source: Bright MLS. This data may not be complete. We recommend contacting the local school district to confirm school assignments for this home.
Get a cash offer in 3 minutes
Find out how much your home could sell for in as little as 3 minutes with a no-obligation cash offer.
Estimated market value
$753,000
Get a cash offer in 3 minutes
Find out how much your home could sell for in as little as 3 minutes with a no-obligation cash offer.
Estimated market value
$753,000
- Maryland
- Carroll County
- Westminster
- 21157
- 688 N Chandler Dr
Nearby cities
Nearby zip codes
Other Westminster Topics
