Better than new, meticulously maintained 5 Bedroom 4.5 Bath single family home w/ attached 2 car garage. Move right in and enjoy just in time for summer! Welcome to 677 N Chandler Dr with a welcoming front porch that greets you as you walk up to the home. The foyer is adjacent to the formal dining room - perfect for family gatherings and holidays. The open floor plan is ideal for entertaining with a spacious family room that is open to the eat in kitchen and wood floors throughout. The eat in kitchen offers a breakfast bar island seating with quartz countertops, all SS Appliances, Bosch Induction Cooktop (gas line is present if desired), room for a table and access to the newer 12x12 composite deck. A main level primary ensuite w/ oversized walk-in closet, private water closet, double vanity and separate soaking tub and walk in shower. A mudroom off the garage and adjacent to the dedicated laundry room and half bath complete the main level. The upper level offers a second full primary ensuite identical to the main level, two additional spacious bedrooms with walk-in closets and a shared hall bathroom w/ separate double vanity and shower/tub combo and large linen closet completes this level. The finished lower level offers full natural light with large windows and a slider to the rear yard. A generous sized rec room is a perfect game room or theater room. A fifth bedroom with a full-size window can be used as a gym or home office with a full-size bathroom attached. Lots of additional storage in the unfinished basement. At just 3 years young this home offers everything a family need and more. Don't wait and schedule your appointment today!
Sold for $760,000
$760,000
677 N Chandler Dr, Westminster, MD 21157
5beds
4,458sqft
Single Family Residence
Built in 2022
0.29 Acres Lot
$773,000 Zestimate®
$170/sqft
$4,729 Estimated rent
Home value
$773,000
$711,000 - $843,000
$4,729/mo
Zestimate® history
Owner options
List your home for rent
$4,729/mo
Rent Zestimate®
Find your next renter with Zillow Rental Manager. Plus, with online applications, you can quickly screen prospective tenants – for free.
$4,729/mo
Rent Zestimate®
Refinance and save
$4,798/mo
Est. payment
Refinancing to a lower rate could help reduce your monthly payments and save thousands over the life of the loan.
$4,798/mo
Est. payment
Explore your selling options
Work with a Zillow partner agent
Leverage their expertise and Zillow's premium Showcase listings to get your home seen by more buyers.
Get startedList with your own agent
Get your home in front of millions of buyers by listing it on Zillow.
Learn how to do itSell it yourself
Take full control of how buyers see your home on Zillow by listing For Sale by Owner (FSBO).
List your homeWhat's special
Finished lower levelOversized walk-in closetLarge linen closetPrivate water closetDouble vanityWalk in showerLarge windows
Zillow last checked:
Listing updated:
Listed by:
Rose Bennett 714-319-9686,
Corner House Realty
Bought with:
Sherrell Haynie, 622370
Long & Foster Real Estate, Inc.
Source: Bright MLS,MLS#: MDCR2027604
Facts & features
Interior
Bedrooms & bathrooms
- Bedrooms: 5
- Bathrooms: 5
- Full bathrooms: 4
- 1/2 bathrooms: 1
- Main level bathrooms: 2
- Main level bedrooms: 1
Rooms
- Room types: Dining Room, Primary Bedroom, Bedroom 2, Bedroom 3, Bedroom 5, Kitchen, Family Room, Foyer, Breakfast Room, Laundry, Recreation Room, Storage Room, Bathroom 2, Primary Bathroom, Full Bath, Half Bath
Primary bedroom
- Features: Attached Bathroom, Flooring - Carpet, Walk-In Closet(s), Bathroom - Walk-In Shower
- Level: Upper
- Area: 225 Square Feet
- Dimensions: 15 x 15
Primary bedroom
- Features: Attached Bathroom, Flooring - Carpet, Walk-In Closet(s)
- Level: Main
- Area: 240 Square Feet
- Dimensions: 16 x 15
Bedroom 2
- Level: Upper
Bedroom 3
- Features: Flooring - Carpet
- Level: Upper
Bedroom 5
- Features: Attached Bathroom, Flooring - Carpet
- Level: Lower
Primary bathroom
- Features: Flooring - Tile/Brick, Soaking Tub, Bathroom - Walk-In Shower, Double Sink
- Level: Upper
Primary bathroom
- Features: Flooring - Tile/Brick, Soaking Tub, Bathroom - Walk-In Shower
- Level: Main
Bathroom 2
- Features: Bathroom - Tub Shower, Flooring - Tile/Brick
- Level: Upper
- Area: 48 Square Feet
- Dimensions: 8 x 6
Breakfast room
- Features: Flooring - Wood
- Level: Main
- Area: 117 Square Feet
- Dimensions: 13 x 9
Dining room
- Features: Formal Dining Room, Flooring - Wood
- Level: Main
- Area: 156 Square Feet
- Dimensions: 13 x 12
Family room
- Features: Flooring - Wood
- Level: Main
- Area: 300 Square Feet
- Dimensions: 20 x 15
Foyer
- Features: Flooring - Wood
- Level: Main
- Area: 40 Square Feet
- Dimensions: 8 x 5
Other
- Features: Attached Bathroom, Bathroom - Tub Shower, Flooring - Tile/Brick
- Level: Lower
Half bath
- Level: Main
- Area: 18 Square Feet
- Dimensions: 6 x 3
Kitchen
- Features: Kitchen Island, Breakfast Room, Countertop(s) - Quartz, Kitchen - Gas Cooking, Kitchen - Electric Cooking, Pantry, Flooring - Wood
- Level: Main
- Area: 182 Square Feet
- Dimensions: 14 x 13
Laundry
- Level: Main
- Area: 40 Square Feet
- Dimensions: 8 x 5
Mud room
- Features: Flooring - Wood
- Level: Main
- Area: 30 Square Feet
- Dimensions: 6 x 5
Recreation room
- Features: Flooring - Carpet
- Level: Lower
Storage room
- Features: Flooring - Concrete
- Level: Lower
Heating
- Forced Air, Natural Gas, Natural Gas Available
Cooling
- Central Air, Electric
Appliances
- Included: Electric Water Heater
- Laundry: Main Level, Laundry Room, Mud Room
Features
- Soaking Tub, Bathroom - Tub Shower, Bathroom - Walk-In Shower, Breakfast Area, Combination Kitchen/Living, Dining Area, Entry Level Bedroom, Open Floorplan, Formal/Separate Dining Room, Eat-in Kitchen, Kitchen Island, Kitchen - Gourmet, Kitchen - Table Space, Pantry, Primary Bath(s), Recessed Lighting, Upgraded Countertops, Walk-In Closet(s), Ceiling Fan(s)
- Flooring: Carpet
- Basement: Connecting Stairway,Interior Entry,Full,Improved,Heated,Partially Finished,Rear Entrance,Space For Rooms,Walk-Out Access,Windows
- Has fireplace: No
Interior area
- Total structure area: 4,699
- Total interior livable area: 4,458 sqft
- Finished area above ground: 2,988
- Finished area below ground: 1,470
Property
Parking
- Total spaces: 4
- Parking features: Garage Faces Front, Asphalt, Attached, Driveway
- Attached garage spaces: 2
- Uncovered spaces: 2
Accessibility
- Accessibility features: Accessible Entrance
Features
- Levels: Three
- Stories: 3
- Patio & porch: Porch, Deck
- Pool features: None
Lot
- Size: 0.29 Acres
Details
- Additional structures: Above Grade, Below Grade
- Parcel number: 0707433823
- Zoning: R-100
- Special conditions: Standard
Construction
Type & style
- Home type: SingleFamily
- Architectural style: Colonial
- Property subtype: Single Family Residence
Materials
- Combination
- Foundation: Permanent
Condition
- New construction: No
- Year built: 2022
Utilities & green energy
- Sewer: Public Sewer
- Water: Public
Community & HOA
Community
- Security: Fire Sprinkler System
- Subdivision: Stonegate
HOA
- Has HOA: Yes
- Amenities included: Jogging Path
- Services included: Common Area Maintenance, Snow Removal
- HOA fee: $150 quarterly
- HOA name: STONEGATE
Location
- Region: Westminster
- Municipality: Westminster
Financial & listing details
- Price per square foot: $170/sqft
- Tax assessed value: $668,500
- Annual tax amount: $10,577
- Date on market: 5/30/2025
- Listing agreement: Exclusive Right To Sell
- Listing terms: Cash,Conventional,FHA,VA Loan
- Ownership: Fee Simple
Price history
| Date | Event | Price |
|---|---|---|
| 8/25/2025 | Sold | $760,000-1.3%$170/sqft |
Source:  Bright MLS #MDCR2027604 Report a problem Bright MLS #MDCR2027604 Report a problem | ||
| 7/11/2025 | Contingent | $770,000$173/sqft |
Source: Bright MLS #MDCR2027604 Report a problem | ||
| 7/7/2025 | Price change | $770,000-1.3%$173/sqft |
Source: Bright MLS #MDCR2027604 Report a problem | ||
| 6/9/2025 | Price change | $780,000-1.9%$175/sqft |
Source: Bright MLS #MDCR2027604 Report a problem | ||
| 5/30/2025 | Listed for sale | $795,000+6.4%$178/sqft |
Source: Bright MLS #MDCR2027604 Report a problem | ||
| 6/30/2022 | Sold | $746,990-6.6%$168/sqft |
Source: Bright MLS #MDCR2007228 Report a problem | ||
| 5/2/2022 | Pending sale | $799,990-0.6%$179/sqft |
Source: Bright MLS #MDCR2007228 Report a problem | ||
| 4/20/2022 | Price change | $804,735+0.6%$181/sqft |
Source:  DR Horton Report a problem DR Horton Report a problem | ||
| 4/18/2022 | Price change | $799,990-0.6%$179/sqft |
Source: Bright MLS #MDCR2007228 Report a problem | ||
| 4/16/2022 | Listed for sale | $804,735$181/sqft |
Source: Bright MLS #MDCR2007228 Report a problem | ||
Public tax history
| Year | Property taxes | Tax assessment |
|---|---|---|
| 2025 | $10,908 +3.7% | $668,500 +7.4% |
| 2024 | $10,517 +8% | $622,300 +8% |
| 2023 | $9,736 +291.4% | $576,100 +291.4% |
| 2022 | $2,488 | $147,200 |
Find assessor info on the county website
Neighborhood: 21157
Nearby homes
- $593,7005 bd2 ba2k sqft673 N Chandler Dr, Westminster, MD 21157Off Market

- $658,3005 bd2 ba2k sqft665 N Chandler Dr, Westminster, MD 21157Off Market
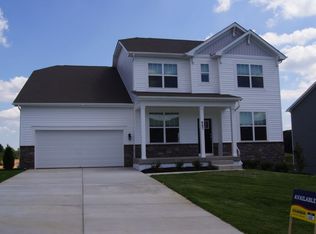
- $657,5005 bd2 ba2k sqft669 N Chandler Dr, Westminster, MD 21157Off Market
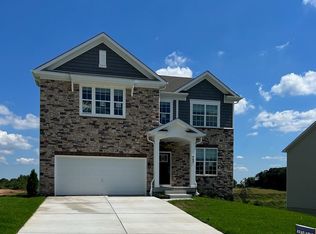
- $720,8005 bd2 ba2k sqft661 N Chandler Dr, Westminster, MD 21157Off Market
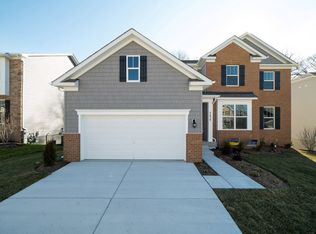
- $772,2004 bd4 ba3.5k sqft653 N Chandler Dr, Westminster, MD 21157Off Market
- $750,0005 bd4 ba4.4k sqft688 N Chandler Dr, Westminster, MD 21157Sold
- $700,0005 bd2 ba2k sqft681 N Chandler Dr, Westminster, MD 21157Off Market
- $742,7005 bd2 ba2k sqft629 N Chandler Dr, Westminster, MD 21157Off Market
Nearby schools
GreatSchools rating
- 7/10Cranberry Station Elementary SchoolGrades: PK-5Distance: 1.4 mi
- 5/10Westminster East Middle SchoolGrades: 6-8Distance: 1.7 mi
- 8/10Winters Mill High SchoolGrades: 9-12Distance: 1.2 mi
Schools provided by the listing agent
- Elementary: Cranberry Station
- Middle: East
- High: Winters Mill
- District: Carroll County Public Schools
Source: Bright MLS. This data may not be complete. We recommend contacting the local school district to confirm school assignments for this home.
Get a cash offer in 3 minutes
Find out how much your home could sell for in as little as 3 minutes with a no-obligation cash offer.
Estimated market value
$773,000
Get a cash offer in 3 minutes
Find out how much your home could sell for in as little as 3 minutes with a no-obligation cash offer.
Estimated market value
$773,000
- Maryland
- Carroll County
- Westminster
- 21157
- 677 N Chandler Dr
Nearby cities
Nearby zip codes
Other Westminster Topics
