This stunning lakefront residence in the Eagle Lake community captures the essence of refined mountain living. With unobstructed views of both the lake and surrounding mountains, the great room is a breathtaking centerpiece featuring a soaring wall of windows, floor-to-ceiling stacked stone fireplace and Heart Pine hardwood floors. The chef’s kitchen invites culinary creativity with granite countertops, custom cabinetry, and stainless steel appliances. Expansive covered and open-air decks create the perfect setting for alfresco dining, set against the tranquil backdrop of Eagle Lake. Thoughtful mountain-inspired details throughout the home, including the custom staircase and railings, woodland-inspired chandeliers and rustic wood-style finishes. Enjoy peaceful moments on your private dock, or explore the community’s shared amenities, including a lakeside playground, boat racks, and a scenic open green space. A rare opportunity to own a lakeside retreat where luxury meets nature.
Closed
$1,960,000
514 Eagle Lake Dr, Brevard, NC 28712
4beds
4,245sqft
Single Family Residence
Built in 2007
1.19 Acres Lot
$1,993,700 Zestimate®
$462/sqft
$4,528 Estimated rent
Home value
$1,993,700
$1.65M - $2.41M
$4,528/mo
Zestimate® history
Owner options
List your home for rent
$4,528/mo
Rent Zestimate®
Find your next renter with Zillow Rental Manager. Plus, with online applications, you can quickly screen prospective tenants – for free.
$4,528/mo
Rent Zestimate®
Refinance and save
$12,690/mo
Est. payment
Refinancing to a lower rate could help reduce your monthly payments and save thousands over the life of the loan.
$12,690/mo
Est. payment
Explore your selling options
Work with a Zillow partner agent
Leverage their expertise and Zillow's premium Showcase listings to get your home seen by more buyers.
Get startedList with your own agent
Get your home in front of millions of buyers by listing it on Zillow.
Learn how to do itSell it yourself
Take full control of how buyers see your home on Zillow by listing For Sale by Owner (FSBO).
List your homeWhat's special
Rustic wood-style finishesPrivate dockHeart pine hardwood floorsWoodland-inspired chandeliersGranite countertopsSoaring wall of windowsCustom cabinetry
Zillow last checked:
Listing updated:
Listed by:
Raymond Rainey rrainey@beverly-hanks.com,
Howard Hanna Beverly-Hanks Brevard Downtown
Bought with:
Raymond Rainey
Howard Hanna Beverly-Hanks Brevard Downtown
Source: Canopy MLS as distributed by MLS GRID,MLS#: 4262940
Facts & features
Interior
Bedrooms & bathrooms
- Bedrooms: 4
- Bathrooms: 5
- Full bathrooms: 4
- 1/2 bathrooms: 1
- Main level bedrooms: 2
Primary bedroom
- Level: Main
Bedroom s
- Level: Main
Bedroom s
- Level: Basement
Bathroom full
- Level: Main
Bathroom full
- Level: Main
Bathroom half
- Level: Upper
Bathroom full
- Level: Basement
Bathroom full
- Level: Basement
Other
- Level: Basement
Other
- Level: Upper
Family room
- Level: Basement
Great room
- Level: Main
Kitchen
- Level: Main
Laundry
- Level: Main
Utility room
- Level: Basement
Heating
- Heat Pump
Cooling
- Heat Pump
Appliances
- Included: Dishwasher, Dryer, Electric Oven, Electric Range, Exhaust Hood, Refrigerator, Washer
- Laundry: Main Level
Features
- Flooring: Tile, Wood
- Basement: Basement Shop,Partially Finished
- Fireplace features: Family Room, Living Room
Interior area
- Total structure area: 2,402
- Total interior livable area: 4,245 sqft
- Finished area above ground: 2,402
- Finished area below ground: 1,843
Property
Parking
- Total spaces: 2
- Parking features: Driveway, Attached Garage, Garage on Main Level
- Attached garage spaces: 2
- Has uncovered spaces: Yes
Features
- Levels: One
- Stories: 1
- Patio & porch: Deck, Patio, Rear Porch
- Has view: Yes
- View description: Mountain(s), Water, Year Round
- Has water view: Yes
- Water view: Water
- Waterfront features: Beach - Private, Creek, Creek/Stream, Waterfront
- Body of water: Eagle Lake
Lot
- Size: 1.19 Acres
Details
- Parcel number: 8594434622000
- Zoning: Res
- Special conditions: Standard
Construction
Type & style
- Home type: SingleFamily
- Architectural style: Post and Beam
- Property subtype: Single Family Residence
Materials
- Hardboard Siding, Stone Veneer
- Foundation: Slab
- Roof: Shingle
Condition
- New construction: No
- Year built: 2007
Utilities & green energy
- Sewer: Septic Installed
- Water: Well
Community & HOA
Community
- Features: Lake Access, Recreation Area
- Subdivision: Eagle Lake
HOA
- Has HOA: Yes
- HOA fee: $1,500 annually
- HOA name: Eagle Lake POA
Location
- Region: Brevard
- Elevation: 2500 Feet
Financial & listing details
- Price per square foot: $462/sqft
- Tax assessed value: $1,082,040
- Annual tax amount: $827,585
- Date on market: 6/20/2025
- Cumulative days on market: 81 days
- Listing terms: Cash,Conventional
- Road surface type: Concrete, Paved
Price history
| Date | Event | Price |
|---|---|---|
| 10/9/2025 | Sold | $1,960,000-10.9%$462/sqft |
Source:  Canopy MLS as distributed by MLS GRID #4262940 Report a problem Canopy MLS as distributed by MLS GRID #4262940 Report a problem | ||
| 6/20/2025 | Listed for sale | $2,200,000+110.7%$518/sqft |
Source: Canopy MLS as distributed by MLS GRID #4262940 Report a problem | ||
| 3/26/2018 | Sold | $1,044,250-16.5%$246/sqft |
Source: Canopy MLS as distributed by MLS GRID #3346617 Report a problem | ||
| 2/28/2018 | Pending sale | $1,250,000$294/sqft |
Source: Looking Glass Realty LLC #3346617 Report a problem | ||
| 12/24/2017 | Listed for sale | $1,250,000-21.4%$294/sqft |
Source: Looking Glass Realty LLC #3346617 Report a problem | ||
| 8/1/2016 | Listing removed | $1,590,000$375/sqft |
Source: RE/MAX Land of the Waterfalls #3145297 Report a problem | ||
| 2/11/2016 | Listed for sale | $1,590,000$375/sqft |
Source: RE/MAX Land of the Waterfalls #3145297 Report a problem | ||
| 1/1/2016 | Listing removed | $1,590,000$375/sqft |
Source: Looking Glass Realty LLC #NCM583454 Report a problem | ||
| 5/5/2015 | Listed for sale | $1,590,000$375/sqft |
Source: Looking Glass Realty LLC #NCM583454 Report a problem | ||
Public tax history
| Year | Property taxes | Tax assessment |
|---|---|---|
| 2025 | $827,585 +11518.4% | $1,722,340 +59.2% |
| 2024 | $7,123 | $1,082,040 |
| 2023 | $7,123 | $1,082,040 |
| 2022 | $7,123 +0.8% | $1,082,040 |
| 2021 | $7,069 -24.1% | $1,082,040 -19.1% |
| 2020 | $9,309 +0.7% | $1,337,440 |
| 2019 | $9,242 +16.3% | $1,337,440 |
| 2018 | $7,948 | $1,337,440 |
| 2017 | -- | $1,337,440 |
| 2016 | -- | $1,337,440 +14.2% |
| 2015 | -- | $1,170,720 |
| 2014 | -- | $1,170,720 |
| 2013 | -- | $1,170,720 |
| 2012 | -- | $1,170,720 |
| 2011 | -- | $1,170,720 |
| 2010 | -- | $1,170,720 |
Find assessor info on the county website
Neighborhood: 28712
Nearby homes
- $1,508,6004 bd6 ba4.2k sqft1860 Eagle Lake Dr, Brevard, NC 28712Off Market

- $1,132,9003 bd4 ba2.8k sqft1860 Eagle Lake Dr #168, Brevard, NC 28712Off Market
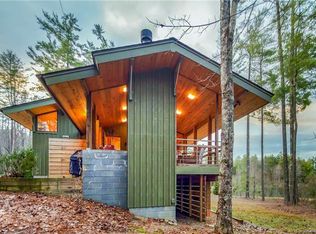
- $1,667,6003 bd5 ba5.1k sqft558 Eagle Lake Dr, Dunns Rock, NC 28712Off Market
- $2,431,8003 bd4 ba4.3k sqft558 Eagle Lake Dr, Brevard, NC 28712Off Market

- $746,2004 bd3 ba2.4k sqft417 Eagle Lake Dr, Brevard, NC 28712Off Market
- $1,021,9003 bd2 ba1.9k sqft608 Eagle Lake Dr, Brevard, NC 28712Off Market
- $762,2003 bd3 ba2.5k sqft1905 Eagle Lake Dr, Brevard, NC 28712Off Market
- $601,1003 bd2 ba1.9k sqft1809 Eagle Lake Dr, Brevard, NC 28712Off Market
Nearby schools
GreatSchools rating
- NATCS Online Learning PathGrades: K-12Distance: 4.2 mi
- 4/10Brevard ElementaryGrades: PK-5Distance: 2.9 mi
- 8/10Brevard High SchoolGrades: 9-12Distance: 2.8 mi


Get pre-qualified for a loan
At Zillow Home Loans, we can pre-qualify you in as little as 5 minutes with no impact to your credit score.An equal housing lender. NMLS #10287.
Sell for more on Zillow
Get a Zillow Showcase℠ listing at no additional cost and you could sell for .
$1,993,700
2% more
+$39,874
With Zillow Showcase(estimated)
$2,033,574
- North Carolina
- Transylvania County
- Brevard
- 28712
- 514 Eagle Lake Dr
Nearby cities
Nearby zip codes
Other Brevard Topics
