Skip main navigation
Off market
  • $2,431,800

    558 Eagle Lake Dr, Brevard, NC 28712

    3beds
    4baths
    4,337sqft
    SingleFamily
    Built in 1999
    1.07 Acres Lot
    $2,431,800 Zestimate®
    $561/sqft
    $3,873 Estimated rent

    Home value

    $2,431,800

    $2.09M - $2.80M

    $3,873/mo

    Zestimate® history
    Loading
    Loading...

    Owner options

    List your home for rent

    $3,873/mo

    Rent Zestimate®

    Find your next renter with Zillow Rental Manager. Plus, with online applications, you can quickly screen prospective tenants – for free.

    Learn more

    $3,873/mo

    Rent Zestimate®

    Refinance and save

    $13,975/mo

    Est. payment

    Refinancing to a lower rate could help reduce your monthly payments and save thousands over the life of the loan.

    See today's rates

    $13,975/mo

    Est. payment

    Explore your selling options

    Work with a Zillow partner agent

    Leverage their expertise and Zillow's premium Showcase listings to get your home seen by more buyers.

    Get started

    List with your own agent

    Get your home in front of millions of buyers by listing it on Zillow.

    Learn how to do it

    Sell it yourself

    Take full control of how buyers see your home on Zillow by listing For Sale by Owner (FSBO).

    List your home

    What's special

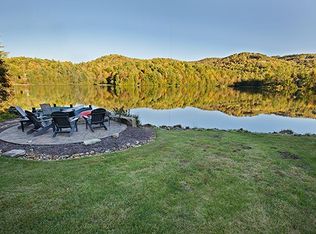
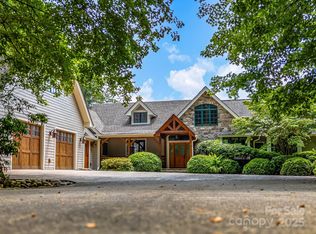
    Truly a rare find. Stunning Lake Front Home in the legendary Mountains of Western North Carolina. Beautifully Landscaped with inspirational walkways through-out. Semi-private lake with year-round trout fishing; no noisy, polluting, motor boats allowed Unobstructed, Breathtaking views of lake from most rooms. Large Boat Dock to sit and relax or to board your battery powered Johnboat. Approx.15 Minutes to Brevard, a vibrant Town with; Hospital, Shopping, Restaurants, Schools plus 2 Colleges and the famous "Brevard Music Center" Custom Build Quality Construction Insulated Concrete walls on lower level 2X6 exterior walls with blown-in insulation on upper level Cultured stone and hardy plank type exterior wall coverings. Beautiful, hardwood flooring on entire main floor 4 spacious, full bathrooms with large showers and a raised, 32 jet whirlpool in master bathroom and 2 half baths. 3 full Kitchens: Main kitchen, Entertainment kitchen, Guest quarter kitchen Main Level: A landscaped, winding concrete driveway and a striking front court-yard entrance. Main Level has Kitchen, Dining Room, Bedrooms, 2 1/2 bath, Living room, Office, Laundry Room, Large 2 car garage. Main level kitchen has Island, Maple Cabinets, stainless steel appliances, powerful range hood, Remote control, vented skylight and walk in pantry. Lower Level: (Walk Out, Hillside Construction) Family / Entertainment floor has 4 large picture windows, a complete, second Kitchen with powerful range-hood, Large Family Room, Large Sitting Room, Bonus Room, Fitness Room, 3rd car garage with large work-shop. Upper Level: Spacious guest / in-laws quarters with private entrance, Complete, a third Kitchen, Bedroom, Living Room, Dinette and computer / study room. Large paved Patio on lower level Large Deck with non-splintering vinyl decking and railings on main level Quality Pella windows with hide-away, roll-up screens on most windows. Office has Phone, Cable & Cad 5 wiring. 2 beautiful, sealed, Direct Vent

    This property is off market, which means it's not currently listed for sale or rent on Zillow. This may be different from what's available on other websites or public sources.
    Facts & features

    Interior

    Bedrooms & bathrooms
    • Bedrooms: 3
    • Bathrooms: 4
    Heating
    • Forced air, Electric
    Cooling
    • Central
    Features
    • Flooring: Other, Hardwood
    • Has fireplace: Yes
    • Fireplace features: Electric
    Interior area
    • Total interior livable area: 4,337 sqft

    Property

    Features
    • Exterior features: Other, Brick
    Lot
    • Size: 1.07 Acres
    Details
    • Parcel number: 8594434870000

    Construction

    Type & style
    • Home type: SingleFamily
    Materials
    • Foundation: Concrete
    • Roof: Other
    Condition
    • Year built: 1999

    Community & HOA

    HOA
    • Has HOA: Yes
    • HOA fee: $108 monthly
    Location
    • Region: Brevard

    Financial & listing details

    • Price per square foot: $561/sqft
    • Tax assessed value: $1,902,960
    • Annual tax amount: $914,372

    Price history

    DateEventPrice
    5/11/2011Sold$1,650,000$380/sqft
    Source: Public Record Report a problem

    Public tax history

    YearProperty taxesTax assessment
    2025$914,372 +9055.3%$1,902,960 +25.4%
    2024$9,987 $1,517,150
    2023$9,987 $1,517,150
    2022$9,987 +0.8%$1,517,150
    2021$9,912 -11.8%$1,517,150 -6%
    2020$11,236 +0.7%$1,614,300
    2019$11,155 +16.3%$1,614,300
    2018$9,594 +1.1%$1,614,300
    2017$9,487 $1,614,300
    2016$9,487 +41.5%$1,614,300 +7.4%
    2015$6,704 $1,502,800
    Find assessor info on the county website

    Neighborhood: 28712

    Nearby schools

    GreatSchools rating
    Sell for more on Zillow
    Get a Zillow Showcase℠ listing at no additional cost and you could sell for .
    $2,431,800
    2% more
    +$48,636
    With Zillow Showcase(estimated)
    $2,480,436