Skip main navigation
Sold
  • $469,990

    514 Eldridge Ln, Chesapeake, VA 23323

    3beds
    2,178sqft
    Townhouse
    Built in 2022
    -- sqft lot
    $486,300 Zestimate®
    $216/sqft
    $2,896 Estimated rent

    Home value

    $486,300

    $457,000 - $520,000

    $2,896/mo

    Zestimate® history
    Loading
    Loading...

    Owner options

    List your home for rent

    $2,896/mo

    Rent Zestimate®

    Find your next renter with Zillow Rental Manager. Plus, with online applications, you can quickly screen prospective tenants – for free.

    Learn more

    $2,896/mo

    Rent Zestimate®

    Refinance and save

    $2,996/mo

    Est. payment

    Refinancing to a lower rate could help reduce your monthly payments and save thousands over the life of the loan.

    See today's rates

    $2,996/mo

    Est. payment

    Explore your selling options

    Work with a Zillow partner agent

    Leverage their expertise and Zillow's premium Showcase listings to get your home seen by more buyers.

    Get started

    List with your own agent

    Get your home in front of millions of buyers by listing it on Zillow.

    Learn how to do it

    Sell it yourself

    Take full control of how buyers see your home on Zillow by listing For Sale by Owner (FSBO).

    List your home

    What's special

    First-floor primary suiteFenced-in backyardOpen-concept layoutSoaring cathedral ceilingsWalk-in closetsEn suite bathroomDual vanities
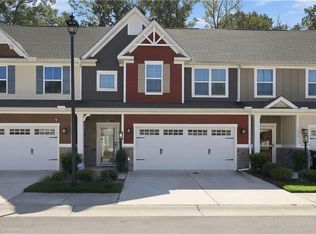
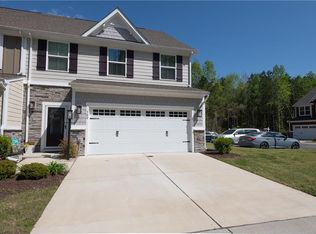
    Nestled in the highly sought-after Grassfield High School district, this beautifully maintained 3-bedroom, 2.5-bath home offers the perfect blend of modern features and cozy charm. Step inside to an open-concept layout with soaring cathedral ceilings, drawing your eye up to the spacious loft area great for a playroom, home office, or additional lounge space. Enjoy the convenience of a first-floor primary suite and en suite bathroom which includes dual vanities. Two generously sized secondary bedrooms each feature walk-in closets for ample storage. The kitchen opens seamlessly to the main living space with additional room for dining. ADDED BONUS: All appliances are included, making this home truly move-in ready! Outside, a fenced-in backyard with a patio provides the perfect spot for outdoor hangs. Additional perks include an attached two-car garage, EV charger, and a bonus storage room that can easily be transformed into a home office, craft room, or gym.

    Zillow last checked:

    Listing updated:

    Listed by:

    Chelsea Bridges,

    Creed Realty 757-502-4070

    Bought with:

    Heather Maxwell

    Real Broker LLC

    Source: REIN Inc.,MLS#: 10595775MLS Logo

    Facts & features

    Interior

    Bedrooms & bathrooms
    • Bedrooms: 3
    • Bathrooms: 3
    • Full bathrooms: 2
    • 1/2 bathrooms: 1
    Rooms
    • Room types: 1st Floor Primary BR, Loft
    Primary bedroom
    • Level: First
    Heating
    • Natural Gas, Programmable Thermostat
    Cooling
    • Central Air
    Appliances
    • Included: Dishwasher, Disposal, Dryer, Microwave, Gas Range, Refrigerator, Washer, Gas Water Heater
    • Laundry: Dryer Hookup, Washer Hookup
    Features
    • Cathedral Ceiling(s), Primary Sink-Double, Walk-In Closet(s), Ceiling Fan(s)
    • Flooring: Carpet, Laminate/LVP
    • Has basement: No
    • Has fireplace: No
    • Common walls with other units/homes: End Unit
    Interior area
    • Total interior livable area: 2,178 sqft

    Property

    Parking
    • Total spaces: 2
    • Parking features: Garage Att 2 Car, Driveway, Garage Door Opener
    • Attached garage spaces: 2
    • Has uncovered spaces: Yes
    Features
    • Levels: Two
    • Stories: 2
    • Patio & porch: Patio
    • Pool features: None
    • Fencing: Back Yard,Fenced
    • Waterfront features: Not Waterfront
    Details
    • Zoning: RMF1
    • Special conditions: Owner Agent

    Construction

    Type & style
    • Home type: Townhouse
    • Property subtype: Townhouse
    • Attached to another structure: Yes
    Materials
    • Fiber Cement, Stone
    • Foundation: Slab
    • Roof: Asphalt Shingle
    Condition
    • New construction: No
    • Year built: 2022

    Utilities & green energy

    • Sewer: City/County
    • Water: City/County

    Community & HOA

    Community
    • Subdivision: Cardinal Meadows
    HOA
    • Has HOA: Yes
    • Amenities included: Landscaping, Playground, Trash
    • Second HOA fee: $142 monthly
    Location
    • Region: Chesapeake

    Financial & listing details

    • Price per square foot: $216/sqft
    • Annual tax amount: $4,218
    • Date on market: 8/2/2025

    Price history

    Price history is unavailable.

    Public tax history

    Tax history is unavailable.

    Neighborhood: Great Bridge

    Nearby schools

    GreatSchools rating
    Schools provided by the listing agent
    • Elementary: Cedar Road Elementary
    • Middle: Great Bridge Middle
    • High: Grassfield

    Source: REIN Inc.. This data may not be complete. We recommend contacting the local school district to confirm school assignments for this home.

    Get pre-qualified for a loan
    At Zillow Home Loans, we can pre-qualify you in as little as 5 minutes with no impact to your credit score.

    An equal housing lender. NMLS #10287.

    Sell for more on Zillow
    Get a Zillow Showcase℠ listing at no additional cost and you could sell for .
    $486,300
    2% more
    +$9,726
    With Zillow Showcase(estimated)
    $496,026