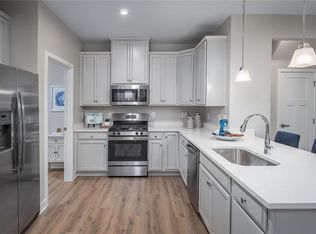
Welcome to 1601 Mary Lou Ln! Step into effortless living with this beautifully upgraded home designed for both comfort and style. The highly desirable spacious first floor owners retreat boasts a well-appointed en-suite bath and generous walk-in closet space. The heart of the home showcases an open concept layout, seamlessly connecting the living, dining, and kitchen areas-great for entertaining or everyday living. The kitchen is loaded with upgrades, including modern finishes, premium cabinetry, and sleek quartz countertops. Upstairs, you will find a versatile loft area, along with 2 additional bedrooms, a full bathroom and an office/flex space. This home is move-in ready! Cardinal Meadows offers a pavilion area with built in grill, splash pad and playground.
For sale
Price cut: $10K (5/7)
$499,900
1601 Mary Lou Ln, Chesapeake, VA 23323
3beds
2,292sqft
:
Get pre-qualified$3,307/mo
Condominium
Built in 2022
-- sqft lot
$499,400 Zestimate®
$218/sqft
$125/mo HOA
What's special
- 103 days |
- 152 |
- 11 |
Zillow last checked:
Listing updated:
Listed by:
Kim McGlone,
Keller Williams Coastal Virginia Chesapeake 757-361-0106
Source: REIN Inc.,MLS#: 10630399
Facts & features
Interior
Bedrooms & bathrooms
- Bedrooms: 3
- Bathrooms: 3
- Full bathrooms: 2
- 1/2 bathrooms: 1
Rooms
- Room types: 1st Floor BR, 1st Floor Primary BR, Attic, Breakfast Area, Fin. Rm Over Gar, Loft, PBR with Bath, Office/Study, Utility Room
Primary bedroom
- Level: First
Heating
- Natural Gas
Cooling
- Central Air
Appliances
- Included: 220 V Elec, Dishwasher, Disposal, Dryer, Microwave, Gas Range, Refrigerator, Washer, Electric Water Heater
Features
- Primary Sink-Double, Walk-In Closet(s), Ceiling Fan(s), Entrance Foyer, Pantry
- Flooring: Carpet, Laminate/LVP
- Attic: Scuttle
- Has fireplace: No
- Common walls with other units/homes: End Unit
Interior area
- Total interior livable area: 2,292 sqft
Property
Parking
- Total spaces: 2
- Parking features: Garage Att 2 Car, Driveway, Garage Door Opener
- Attached garage spaces: 2
- Has uncovered spaces: Yes
Accessibility
- Accessibility features: Grip-Accessible Features, Main Floor Laundry
Features
- Stories: 2
- Patio & porch: Patio, Porch
- Pool features: None
- Fencing: Full,Privacy,Fenced
- Has view: Yes
- View description: Trees/Woods
- Waterfront features: Not Waterfront
Lot
- Size: 1,533 Square Feet
- Features: Corner, Wooded
Details
- Zoning: RMF1
Construction
Type & style
- Home type: Condo
- Architectural style: Transitional
- Property subtype: Condominium
- Attached to another structure: Yes
Materials
- Fiber Cement, Stone
- Foundation: Slab
- Roof: Asphalt Shingle
Condition
- New construction: No
- Year built: 2022
Utilities & green energy
- Sewer: City/County
- Water: City/County
- Utilities for property: Cable Hookup
Community & HOA
Community
- Subdivision: Cardinal Meadows
HOA
- Has HOA: Yes
- Amenities included: Landscaping, Other, Playground, Trash
- Second HOA fee: $125 monthly
Location
- Region: Chesapeake
Financial & listing details
- Price per square foot: $218/sqft
- Annual tax amount: $4,607
- Date on market: 4/17/2026
Estimated market value
$499,400
$474,000 - $524,000
$3,086/mo
Price history
Price history is unavailable.
Public tax history
Tax history is unavailable.
Monthly payment
Est. payment
Payment breakdown
Explore the cost of this home by adjusting the details. Changes won't be saved.Climate risks
Neighborhood: Great Bridge
Nearby schools
GreatSchools rating
- 10/10Grassfield Elementary SchoolGrades: PK-5Distance: 1.6 mi
- 9/10Hickory Middle SchoolGrades: 6-8Distance: 6.8 mi
- 9/10Grassfield High SchoolGrades: 9-12Distance: 0.7 mi
Schools provided by the listing agent
- Elementary: Cedar Road Elementary
- Middle: Great Bridge Middle
- High: Grassfield
Source: REIN Inc.. This data may not be complete. We recommend contacting the local school district to confirm school assignments for this home.
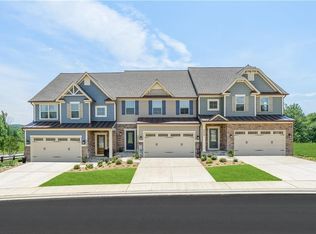
- $466,6003 bd3 ba2.2k sqft1607 Marylou Ln, Chesapeake, VA 23323Off Market
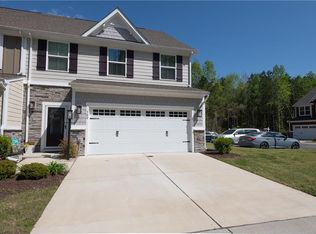
- $458,0003 bd3 ba2.2k sqft500 Eldridge Ln, Chesapeake, VA 23323Sold
- $473,3003 bd3 ba2.2k sqft1609 Marylou Ln, Chesapeake, VA 23323Off Market
- $490,4003 bd2 ba2.2k sqft1613 Marylou Ln, Chesapeake, VA 23323Off Market
- $450,0003 bd3 ba2.2k sqft513 Eldridge Ln, Chesapeake, VA 23323For Sale
- $428,7003 bd3 ba2.2k sqft515 Eldridge Ln #515, Chesapeake, VA 23323Off Market
- $--2 bd2 ba-- sqft504 Cap Stone Arc #F320A52C6, Chesapeake, VA 23323Off Market
- $--1 bd1 ba-- sqft504 Cap Stone Arc #776F18CCB, Chesapeake, VA 23323Off Market
A local agent can set up tours, give advice and negotiate with sellers.
Similar homes
- $454,0004 bd4 ba2.1k sqft404 Rhema Rd, Chesapeake, VA 23323For Sale
 MLS ID #10634289, Laura Vandervelde. REIN Inc.
 - $450,0003 bd3 ba2.2k sqft513 Eldridge Ln, Chesapeake, VA 23323For Sale
 MLS ID #10638615, Kellie Van Avery. REIN Inc.
 - $449,5003 bd4 ba2.2k sqft450 Asuza St, Chesapeake, VA 23323For Sale
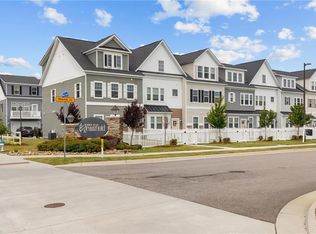 MLS ID #10639592, Victoria Schiano. REIN Inc.
 - $734,9005 bd3 ba2.7k sqft1741 Watershed Ct, Chesapeake, VA 23323For Sale
 MLS ID #10646525, Allison Samson. REIN Inc.
 - $569,9004 bd3 ba2.2k sqft240 Hurdle Dr, Chesapeake, VA 23322For SaleMLS ID #10645253, Carol Hall. REIN Inc.
- $450,0003 bd3 ba2.3k sqft816 Great Marsh Ave, Chesapeake, VA 23320For SaleMLS ID #10645658, Betsy Thompson. REIN Inc.
- $499,9004 bd3 ba2k sqft120 Taxus St, Chesapeake, VA 23320New ConstructionMLS ID #10644597, David Phillips. REIN Inc.
- $423,0003 bd3 ba1.7k sqft1607 Songbird Ln, Chesapeake, VA 23323For SaleMLS ID #10641328, Fiona Chen Yao. REIN Inc.
- $400,0003 bd3 ba2k sqft949 Gabion Way, Chesapeake, VA 23323For SaleMLS ID #10620994, Harley Munro. REIN Inc.
- $449,9904 bd3 ba2.2k sqft301 Sikeston Ln, Chesapeake, VA 23322For SaleMLS ID #10616106, J Adam Harris. REIN Inc.
- $454,5003 bd3 ba2k sqft536 Cristfield Rd, Chesapeake, VA 23320For SaleMLS ID #10636127, Tresha Lee. REIN Inc.
- $685,0005 bd4 ba3.2k sqft200 Heron Bay Ln, Chesapeake, VA 23323For SaleMLS ID #10637618, Daniel Patton. REIN Inc.
- $475,0004 bd3 ba2.3k sqft1008 Paragon Way #D, Suffolk, VA 23435For SaleMLS ID #10643211, Anna Paduhovich. REIN Inc.
- $574,7775 bd3 ba2.5k sqft2515 Deals Creek Ct, Chesapeake, VA 23323New ConstructionMLS ID #10638985, Pamela Hunt. REIN Inc.
- $605,0004 bd3 ba2.5k sqft508 Cavendish Way, Chesapeake, VA 23322For SaleMLS ID #10642996, Kimberly Bedsole. REIN Inc.
- $599,9004 bd3 ba2.5k sqft355 Middleton Way, Chesapeake, VA 23322For SaleMLS ID #10635073, E Ashley McDougal. REIN Inc.
- $539,9994 bd3 ba2.5k sqft2216 Hampton Roads Pkwy, Chesapeake, VA 23321For SaleMLS ID #10644558, Taylor Lennox. REIN Inc.
- $385,0004 bd3 ba1.9k sqft813 Turtle Dove Ct, Chesapeake, VA 23325For SaleMLS ID #10640118, Breanna Wootton. REIN Inc.
- $644,9004 bd3 ba2.5k sqft640 Appalachian Ct, Chesapeake, VA 23320For SaleMLS ID #10645606, Allison Samson. REIN Inc.
- $380,0003 bd3 ba2k sqft4267 White Cap Crst, Chesapeake, VA 23321For SaleMLS ID #10642194, Aaron Gutierrez. REIN Inc.
