Beautifully updated 3 bedroom brick Colonial is just a stroll to West Hartford Center! The bright yellow door with architectural side panels welcomes you. Upon entry enjoy the spacious living room that features a FP, hardwood flooring and a bright bow window. The updated kitchen features granite counters, tiled back splash, exposed brick wall, plenty of cabinets & tiled flooring that easily flows to the dining area & family room. The Family room is the perfect gathering place that features a second bow window and rear glass door w/glass panels that floods the welcoming room with light. The built-in makes for a perfect drinks spot or display area. Exposed brick walls and architectural wood trim is on point with a nod to the rich history of this classic home. The serene primary bedroom is light and bright with 2 closets, the 2nd bedroom offers plenty of storage and the 3rd bedroom currently used as an adorable nursery could be great flex space for an office or hobby room, your choice. An updated & very stylish full bathroom compliments the 2nd floor. The unfinished basement provides storage space. Summer is coming and this home provides wonderful entertaining possibilities! The flat rear yard is perfect for fun & games, cook outs or gardening with a shed to hold your tools & toys. Enjoy living within close proximity to Fern Park, vibrant West Hartford Center & Blue Back Square for entertainment, dining, shopping and more! Welcome home to 514 Fern Sellers have received multiple offers and have requested highest & best by 12:00 pm Friday April 24.
Sold for $545,000
$545,000
514 Fern Street, West Hartford, CT 06107
3beds
1,604sqft
Single Family Residence
Built in 1934
0.26 Acres Lot
$545,100 Zestimate®
$340/sqft
$3,171 Estimated rent
Home value
$545,100
$501,000 - $589,000
$3,171/mo
Zestimate® history
Owner options
List your home for rent
$3,171/mo
Rent Zestimate®
Find your next renter with Zillow Rental Manager. Plus, with online applications, you can quickly screen prospective tenants – for free.
$3,171/mo
Rent Zestimate®
Refinance and save
$3,924/mo
Est. payment
Refinancing to a lower rate could help reduce your monthly payments and save thousands over the life of the loan.
$3,924/mo
Est. payment
Explore your selling options
Work with a Zillow partner agent
Leverage their expertise and Zillow's premium Showcase listings to get your home seen by more buyers.
Get startedList with your own agent
Get your home in front of millions of buyers by listing it on Zillow.
Learn how to do itSell it yourself
Take full control of how buyers see your home on Zillow by listing For Sale by Owner (FSBO).
List your homeWhat's special
Exposed brick wallSecond bow windowBright bow windowTiled flooringSerene primary bedroomHardwood flooringGranite counters
Zillow last checked:
Listing updated:
Listed by:
Katy N. Sargent (860)463-1667,
Coldwell Banker Realty 860-231-2600
Bought with:
Tracey Hollerbach, RES.0786478
Coldwell Banker Realty
Source: Smart MLS,MLS#: 24165578
Facts & features
Interior
Bedrooms & bathrooms
- Bedrooms: 3
- Bathrooms: 1
- Full bathrooms: 1
Primary bedroom
- Features: Hardwood Floor
- Level: Upper
- Area: 196.65 Square Feet
- Dimensions: 11.11 x 17.7
Bedroom
- Features: Hardwood Floor
- Level: Upper
- Area: 161.25 Square Feet
- Dimensions: 9.11 x 17.7
Bedroom
- Features: Hardwood Floor
- Level: Upper
- Area: 88.5 Square Feet
- Dimensions: 7.5 x 11.8
Bathroom
- Features: Granite Counters, Tub w/Shower, Tile Floor
- Level: Upper
- Area: 60.69 Square Feet
- Dimensions: 5.1 x 11.9
Dining room
- Features: Hardwood Floor
- Level: Main
- Area: 110.74 Square Feet
- Dimensions: 9.8 x 11.3
Family room
- Features: Bay/Bow Window, Built-in Features, Patio/Terrace, Laminate Floor
- Level: Main
- Area: 207.71 Square Feet
- Dimensions: 9.11 x 22.8
Kitchen
- Features: Granite Counters, Pantry, Tile Floor
- Level: Main
- Area: 111.36 Square Feet
- Dimensions: 8.7 x 12.8
Living room
- Features: Bay/Bow Window, Fireplace, Hardwood Floor
- Level: Main
- Area: 262.89 Square Feet
- Dimensions: 12.7 x 20.7
Heating
- Hot Water, Natural Gas
Cooling
- Ductless
Appliances
- Included: Oven/Range, Microwave, Refrigerator, Dishwasher, Disposal, Washer, Dryer, Gas Water Heater, Water Heater
- Laundry: Lower Level
Features
- Basement: Partial,Unfinished
- Attic: Access Via Hatch
- Number of fireplaces: 1
Interior area
- Total structure area: 1,604
- Total interior livable area: 1,604 sqft
- Finished area above ground: 1,604
Property
Lot
- Size: 0.26 Acres
- Features: Level, Sloped
Details
- Parcel number: 1897133
- Zoning: R-6
Construction
Type & style
- Home type: SingleFamily
- Architectural style: Colonial
- Property subtype: Single Family Residence
Materials
- Brick
- Foundation: Concrete Perimeter
- Roof: Shingle
Condition
- New construction: No
- Year built: 1934
Utilities & green energy
- Sewer: Public Sewer
- Water: Public
Community & HOA
HOA
- Has HOA: No
Location
- Region: West Hartford
Financial & listing details
- Price per square foot: $340/sqft
- Tax assessed value: $221,250
- Annual tax amount: $9,908
- Date on market: 4/22/2026
Price history
| Date | Event | Price |
|---|---|---|
| 6/25/2026 | Sold | $545,000+34.6%$340/sqft |
Source:  Smart MLS #24165578 Report a problem Smart MLS #24165578 Report a problem | ||
| 4/25/2026 | Pending sale | $405,000$252/sqft |
Source: Smart MLS #24165578 Report a problem | ||
| 4/22/2026 | Listed for sale | $405,000+68.8%$252/sqft |
Source: Smart MLS #24165578 Report a problem | ||
| 12/16/2020 | Sold | $240,000+2.2%$150/sqft |
Source: Smart MLS #170352388 Report a problem | ||
| 11/6/2020 | Pending sale | $234,900$146/sqft |
Source: Coldwell Banker Realty #170352388 Report a problem | ||
| 11/4/2020 | Listed for sale | $234,900$146/sqft |
Source: Coldwell Banker Realty #170352388 Report a problem | ||
Public tax history
| Year | Property taxes | Tax assessment |
|---|---|---|
| 2025 | $9,908 +5.7% | $221,250 |
| 2024 | $9,370 +3.5% | $221,250 |
| 2023 | $9,054 +0.6% | $221,250 |
| 2022 | $9,000 +4.9% | $221,250 +9.4% |
| 2021 | $8,579 +7.1% | $202,230 +5.5% |
| 2020 | $8,014 | $191,730 |
| 2019 | $8,014 +1.9% | $191,730 |
| 2018 | $7,861 -0.1% | $191,730 |
| 2017 | $7,869 +8.5% | $191,730 +1.3% |
| 2015 | $7,254 +2.5% | $189,350 |
| 2014 | $7,076 +3% | $189,350 |
| 2013 | $6,873 +1.5% | $189,350 |
| 2012 | $6,769 -13.7% | $189,350 -4.8% |
| 2011 | $7,845 +2.8% | $198,900 |
| 2010 | $7,634 +2.2% | $198,900 |
| 2009 | $7,467 +1.2% | $198,900 |
| 2008 | $7,377 +39.6% | $198,900 +45.4% |
| 2007 | $5,285 +21.6% | $136,813 +25% |
| 2006 | $4,345 -9.9% | $109,450 |
| 2005 | $4,823 +4.6% | $109,450 |
| 2004 | $4,610 +15.7% | $109,450 +3.4% |
| 2003 | $3,983 +5.5% | $105,800 +0% |
| 2001 | $3,774 +14.1% | $105,750 -4% |
| 1998 | $3,309 | $110,110 |
Find assessor info on the county website
Neighborhood: 06107
Nearby homes
- $548,7003 bd2 ba1.7k sqft512 Fern St, West Hartford, CT 06107Off Market
- $607,5004 bd3 ba1.7k sqft518 Fern St, West Hartford, CT 06107Off Market
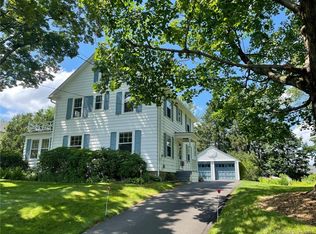
- $411,8002 bd1 ba971 sqft510 Fern St, West Hartford, CT 06107Off Market
- $593,8004 bd3 ba2.3k sqft508 Fern St, West Hartford, CT 06107Off Market

- $470,6003 bd1 ba1.4k sqft78 Hilltop Dr, West Hartford, CT 06107Off Market
- $465,9003 bd2 ba1.5k sqft178 Clifton Ave, West Hartford, CT 06107Sold
- $437,8002 bd2 ba1.3k sqft511 Fern St, West Hartford, CT 06107Off Market
- $537,8003 bd1 ba1.9k sqft509 Fern St, West Hartford, CT 06107Off Market
Nearby schools
GreatSchools rating
- 9/10Bugbee SchoolGrades: K-5Distance: 0.8 mi
- 8/10Bristow Middle SchoolGrades: 6-8Distance: 1.6 mi
- 10/10Hall High SchoolGrades: 9-12Distance: 1.8 mi


Get pre-qualified for a loan
At Zillow Home Loans, we can pre-qualify you in as little as 5 minutes with no impact to your credit score.An equal housing lender. NMLS #10287.
Sell for more on Zillow
Get a Zillow Showcase℠ listing at no additional cost and you could sell for .
$545,100
2% more
+$10,902
With Zillow Showcase(estimated)
$556,002
- Connecticut
- Hartford County
- West Hartford
- 06107
- 514 Fern Street
Nearby cities
Nearby zip codes
Other West Hartford Topics
