Skip main navigation
Closed
  • Listed by: EXP Realty • C. Robin Hall
    Bought with: Vermont Real Estate Company
    $777,000

    514 Golf Course Road, South Burlington, VT 05403

    3beds
    2,250sqft
    Condominium, Townhouse
    Built in 2000
    -- sqft lot
    $776,500 Zestimate®
    $345/sqft
    $3,799 Estimated rent

    Home value

    $776,500

    $738,000 - $815,000

    $3,799/mo

    Zestimate® history
    Loading
    Loading...

    Owner options

    List your home for rent

    $3,799/mo

    Rent Zestimate®

    Find your next renter with Zillow Rental Manager. Plus, with online applications, you can quickly screen prospective tenants – for free.

    Learn more

    $3,799/mo

    Rent Zestimate®

    Refinance and save

    $4,178/mo

    Est. payment

    Refinancing to a lower rate could help reduce your monthly payments and save thousands over the life of the loan.

    See today's rates

    $4,178/mo

    Est. payment

    Explore your selling options

    Work with a Zillow partner agent

    Leverage their expertise and Zillow's premium Showcase listings to get your home seen by more buyers.

    Get started

    List with your own agent

    Get your home in front of millions of buyers by listing it on Zillow.

    Learn how to do it

    Sell it yourself

    Take full control of how buyers see your home on Zillow by listing For Sale by Owner (FSBO).

    List your home

    What's special

    Central vacuumPull-down attic accessIsland with quartz countertopsCentral air conditioningWater closetLarge closetsNewer appliances
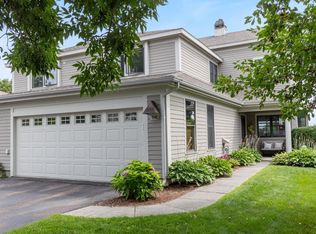
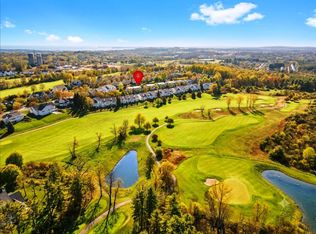
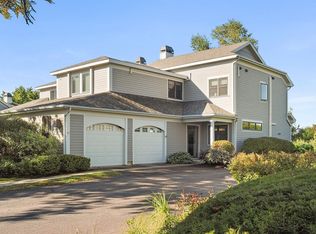
    Updated and well-maintained condo at Vermont National Country Club offers southern exposure with peaks of Mt. Mansfield & Camel’s Hump. Large open living/dining room and family room center on see-through two-sided gas fireplace with granite surround. The spacious, tastefully refreshed eat-in kitchen features island with quartz countertops, newer appliances, stylish painted cabinets, and a bay window that floods the space with natural light. Red birch floors run throughout main level, and flexible floor plan accommodates both formal & informal living with access to a private patio. Upstairs, engineered cherry hardwood floors run throughout. Primary en suite offers inviting spa tub, dual granite-topped sinks, separate tiled shower, & water closet. A row of transom windows frames mountain views & colorful eastern sunrises. Two additional bedrooms for family or guests share a full bath, and a convenient laundry with custom shelving completes the 2nd floor. Central air conditioning & a central vacuum add everyday comfort. Outside, a private patio with paving stones faces south, & perennial garden adds color and privacy. Storage is generous throughout, with large closets, pull-down attic access, & oversized 2-car garage. The location is equally appealing: jump on bike path and reach many neighborhoods & amenities in S. Burlington. Or get in a round of golf or dinner within walking distance. This is convenient living with panoramic views set in natural beauty.

    Zillow last checked:

    Listing updated:

    Listed by:

    C. Robin Hall,

    EXP Realty Cell:802-233-6849

    Bought with:

    Kara Koptiuch

    Vermont Real Estate Company

    Source: PrimeMLS,MLS#: 5109647MLS Logo

    Facts & features

    Interior

    Bedrooms & bathrooms
    • Bedrooms: 3
    • Bathrooms: 3
    • Full bathrooms: 2
    • 1/2 bathrooms: 1
    Heating
    • Natural Gas, Baseboard, Hot Water, Zoned
    Cooling
    • Central Air
    Appliances
    • Included: Dishwasher, Disposal, ENERGY STAR Qualified Dryer, Electric Range, Refrigerator, ENERGY STAR Qualified Washer, Natural Gas Water Heater, Owned Water Heater, Tankless Water Heater
    • Laundry: 2nd Floor Laundry
    Features
    • Central Vacuum, Ceiling Fan(s), Kitchen Island, Kitchen/Dining, Living/Dining, Primary BR w/ BA, Soaking Tub, Walk-In Closet(s)
    • Flooring: Ceramic Tile, Hardwood
    • Windows: Blinds
    • Has basement: No
    • Has fireplace: Yes
    • Fireplace features: Gas
    Interior area
    • Total structure area: 2,250
    • Total interior livable area: 2,250 sqft
    • Finished area above ground: 2,250
    • Finished area below ground: 0

    Property

    Parking
    • Total spaces: 2
    • Parking features: Paved, Direct Entry, Driveway, Attached
    • Garage spaces: 2
    • Has uncovered spaces: Yes
    Features
    • Levels: Two
    • Stories: 2
    • Patio & porch: Patio
    • Exterior features: Covered Slip, Garden
    • Has view: Yes
    • View description: Mountain(s)
    • Frontage length: Road frontage: 50
    Lot
    • Features: Condo Development, Curbing, Landscaped, Sidewalks, Trail/Near Trail, Views, Near Country Club, Near Golf Course, Near Paths
    Details
    • Parcel number: 60018814505
    • Zoning description: residential
    • Special conditions: Standard

    Construction

    Type & style
    • Home type: Townhouse
    • Architectural style: Contemporary
    • Property subtype: Condominium, Townhouse
    Materials
    • Wood Frame
    • Foundation: Concrete
    • Roof: Shingle
    Condition
    • New construction: No
    • Year built: 2000

    Utilities & green energy

    • Electric: Circuit Breakers
    • Sewer: Public Sewer
    • Utilities for property: Cable Available, Phone Available

    Community & HOA

    Community
    • Security: Carbon Monoxide Detector(s), Security System, Hardwired Smoke Detector
    • Subdivision: Vermont National
    HOA
    • Amenities included: Maintenance Structure, Master Insurance, Landscaping, Common Acreage, Snow Removal
    • Additional fee info: Fee: $640
    Location
    • Region: South Burlington

    Financial & listing details

    • Price per square foot: $345/sqft
    • Tax assessed value: $521,200
    • Annual tax amount: $10,999
    • Date on market: 9/14/2026

    Price history

    DateEventPrice
    10/23/2026Sold$777,000-1.5%$345/sqft
    Source: PrimeMLS #5109647 Report a problem
    9/19/2026Pending sale$789,000$351/sqft
    Source: PrimeMLS #5109647 Report a problem
    9/14/2026Listed for sale$789,000+22.5%$351/sqft
    Source: PrimeMLS #5109647 Report a problem
    10/5/2022Listing removed--
    Source: Zillow Rental Manager Report a problem
    10/3/2022Listed for rent$3,750$2/sqft
    Source: Zillow Rental Manager Report a problem
    3/11/2022Sold$644,165+7.4%$286/sqft
    Source: PrimeMLS #4897530 Report a problem
    2/14/2022Contingent$599,900$267/sqft
    Source: PrimeMLS #4897530 Report a problem
    2/9/2022Listed for sale$599,900+56.6%$267/sqft
    Source: PrimeMLS #4897530 Report a problem
    7/11/2012Sold$383,000-4.2%$170/sqft
    Source: Public Record Report a problem
    3/16/2012Listed for sale$399,800-3.7%$178/sqft
    Source: Coldwell Banker Hickok & Boardman Realty #4140462 Report a problem
    10/3/2011Listing removed$415,000$184/sqft
    Source: Coldwell Banker Hickok & Boardman Realty #4047165 Report a problem
    9/3/2011Price change$415,000-3.3%$184/sqft
    Source: Coldwell Banker Hickok & Boardman Realty #4047165 Report a problem
    6/12/2011Price change$429,000-2.3%$191/sqft
    Source: Coldwell Banker Hickok & Boardman Realty #4047165 Report a problem
    3/4/2011Listed for sale$439,000+34%$195/sqft
    Source: Coldwell Banker Hickok & Boardman Realty #4047165 Report a problem
    10/16/2003Sold$327,500+25.5%$146/sqft
    Source: Public Record Report a problem
    5/4/2000Sold$260,930$116/sqft
    Source: Public Record Report a problem

    Public tax history

    YearProperty taxesTax assessment
    2025$11,000 $521,200
    2024-- $521,200
    2023-- $521,200
    2022-- $521,200
    2021-- $521,200 +36.5%
    2020-- $381,800
    2019-- $381,800
    2018-- $381,800
    2017$8,323 +14.3%$381,800
    2016$7,280 $381,800 +9900%
    2015$7,280 $3,818
    2014$7,280 $3,818 -7.9%
    2013$7,280 $4,145
    2012-- $4,145
    2011-- $4,145
    2010-- $4,145
    Find assessor info on the county website

    Neighborhood: 05403

    Nearby schools

    GreatSchools rating
    Schools provided by the listing agent
    • Elementary: Rick Marcotte Central School
    • Middle: Frederick H. Tuttle Middle Sch
    • High: South Burlington High School
    • District: South Burlington Sch Distict

    Source: PrimeMLS. This data may not be complete. We recommend contacting the local school district to confirm school assignments for this home.

    Sell for more on Zillow
    Get a Zillow Showcase℠ listing at no additional cost and you could sell for .
    $776,500
    2% more
    +$15,530
    With Zillow Showcase(estimated)
    $792,030
    Sell for more on Zillow
    Get a Zillow Showcase℠ listing at no additional cost and you could sell for .
    $776,500
    2% more
    +$15,530
    With Zillow Showcase(estimated)
    $792,030