Spectacularly renovated 3- bedroom end-unit townhome at Vermont National Country Club offers a well lit updated home with private backyard and views of the Green Mountains. The main level features continuous updated vinyl plank flooring throughout the renovated kitchen and dining area. A two-sided gas fireplace warms both the bay-windowed dining area near the entry and the spacious front-to-back living room with hard wood floors. The sunny and fully renovated kitchen includes newer stainless-steel appliances, leathered granite countertops, large island, custom built-ins, and a gas range. Wall of glass doors open to the outside flooding the space with natural light. Stylish half bath complete the first floor. Upstairs, the primary suite boasts amazing views of Mt. Mansfield and Camel’s Hump, along with an impressive en-suite bathroom featuring an inviting spa tub under a wall of new transom windows, a separate shower, a water closet, a double granite-topped vanity, and abundant counter space and storage. Two additional upstairs bedrooms with quality blinds; one with a built-in two-person desk currently used as office with guest space. An attractive tiled full bath serves those rooms. Convenient laundry space with custom shelving completes the upper level with style and convenience. Outside, enjoy a beautiful private patio and back yard with paving stones and mature gardens. The 2-car garage is outfitted with a workbench and storage system. A covered porch and organized foyer rounds out the entry to this move-in ready modern home. Jump on a bike/walking path to get to Cider Mill, neighbors, or parks or schedule tee time for a day of golf.
Active
Listed by: EXP Realty • C. Robin Hall
$849,000
540 Golf Course Road, South Burlington, VT 05403
3beds
2,250sqft
Condominium, Townhouse
Built in 1999
-- sqft lot
$825,800 Zestimate®
$377/sqft
$-- HOA
What's special
Two-sided gas fireplaceCovered porchCustom built-insImpressive en-suite bathroomOrganized foyerStylish half bathQuality blinds
- 5 days
- 532
- 26
Zillow last checked:
Listing updated:
Listed by:
C. Robin Hall,
EXP Realty Cell:802-233-6849
Source: PrimeMLS,MLS#: 5106643
Facts & features
Interior
Bedrooms & bathrooms
- Bedrooms: 3
- Bathrooms: 3
- Full bathrooms: 2
- 1/2 bathrooms: 1
Heating
- Natural Gas, Hot Water
Cooling
- Mini Split
Appliances
- Included: Dishwasher, Disposal, Dryer, Microwave, Gas Range, Refrigerator, Washer
- Laundry: 2nd Floor Laundry
Features
- Kitchen Island, Kitchen/Dining, Primary BR w/ BA, Programmable Thermostat
- Flooring: Hardwood, Tile, Vinyl
- Windows: Blinds
- Has basement: No
- Number of fireplaces: 2
- Fireplace features: 2 Fireplaces
Interior area
- Total structure area: 2,250
- Total interior livable area: 2,250 sqft
- Finished area above ground: 2,250
- Finished area below ground: 0
Property
Parking
- Total spaces: 2
- Parking features: Paved, Auto Open, Direct Entry, Storage Above, Attached
- Garage spaces: 2
Accessibility
- Accessibility features: 1st Floor Hrd Surfce Flr
Features
- Levels: Two
- Stories: 2
- Patio & porch: Patio, Porch
- Exterior features: Garden
- Has view: Yes
- View description: Mountain(s)
- Frontage length: Road frontage: 50
Lot
- Features: Condo Development, Near Country Club, Near Golf Course, Near Paths
Details
- Parcel number: 60018812547
- Zoning description: residential
Construction
Type & style
- Home type: Townhouse
- Architectural style: Contemporary
- Property subtype: Condominium, Townhouse
Materials
- Wood Frame
- Foundation: Concrete Slab
- Roof: Shingle
Condition
- New construction: No
- Year built: 1999
Utilities & green energy
- Electric: Circuit Breakers
- Sewer: Public Sewer
- Utilities for property: Cable Available
Community & HOA
Community
- Security: Carbon Monoxide Detector(s), Smoke Detector(s)
- Subdivision: Vermont National, Highlands
HOA
- Amenities included: Maintenance Structure, Master Insurance, Landscaping, Snow Removal, Trash Removal
- Services included: Maintenance Grounds, Plowing, Trash
- Additional fee info: Fee: $640
Location
- Region: South Burlington
Financial & listing details
- Price per square foot: $377/sqft
- Tax assessed value: $520,300
- Annual tax amount: $11,236
- Date on market: 8/26/2026
- Exclusions: one of handging racks in garage dnt
- Road surface type: Paved
Estimated market value
$825,800
$785,000 - $867,000
$3,529/mo
Price history
| Date | Event | Price |
|---|---|---|
| 8/26/2026 | Listed for sale | $849,000+55.4%$377/sqft |
Source:  PrimeMLS #5106643 Report a problem PrimeMLS #5106643 Report a problem | ||
| 6/11/2021 | Sold | $546,425+31.7%$243/sqft |
Source: PrimeMLS #4866491 Report a problem | ||
| 7/2/2014 | Sold | $415,000-5.5%$184/sqft |
Source: Public Record Report a problem | ||
| 11/14/2013 | Listed for sale | $439,000-7.6%$195/sqft |
Source: Green Mountain Properties Keller Williams #4325657 Report a problem | ||
| 5/17/2008 | Listing removed | $475,000$211/sqft |
Source: Coldwell Banker** #2803652 Report a problem | ||
| 4/13/2008 | Listed for sale | $475,000+16.1%$211/sqft |
Source: Coldwell Banker** #2803652 Report a problem | ||
| 3/1/2007 | Sold | $409,000+68.7%$182/sqft |
Source: Public Record Report a problem | ||
| 1/31/2000 | Sold | $242,378$108/sqft |
Source: Public Record Report a problem | ||
Public tax history
| Year | Property taxes | Tax assessment |
|---|---|---|
| 2024 | -- | $520,300 |
| 2023 | -- | $520,300 |
| 2022 | -- | $520,300 |
| 2021 | -- | $520,300 +18.1% |
| 2020 | -- | $440,600 |
| 2019 | -- | $440,600 |
| 2018 | -- | $440,600 |
| 2017 | $9,605 +21.4% | $440,600 |
| 2016 | $7,915 | $440,600 +9900% |
| 2015 | $7,915 | $4,406 |
| 2014 | $7,915 | $4,406 |
| 2013 | $7,915 | $4,406 |
| 2012 | -- | $4,406 |
| 2011 | -- | $4,406 |
| 2010 | -- | $4,406 |
Find assessor info on the county website
Monthly payment
Est. payment
Payment breakdown
Explore the cost of this home by adjusting the details. Changes won't be saved.Climate risks
Neighborhood: 05403
Nearby schools
Schools provided by the listing agent
- Elementary: Rick Marcotte Central School
- Middle: Frederick H. Tuttle Middle Sch
- High: South Burlington High School
- District: South Burlington Sch Distict
Source: PrimeMLS. This data may not be complete. We recommend contacting the local school district to confirm school assignments for this home.
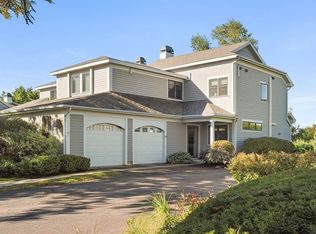
- $714,0003 bd3 ba2.2k sqft541 Golf Course Rd, South Burlington, VT 05403Sold
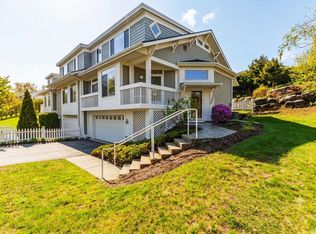
- $719,9903 bd4 ba2.5k sqft73 Park Rd, South Burlington, VT 05403For Sale
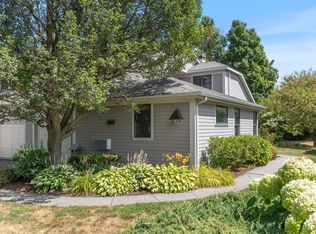
- $575,0003 bd3 ba2.6k sqft578 Golf Course Rd #578, South Burlington, VT 05403Sold
- $681,7004 bd4 ba2.4k sqft234 Park Rd, South Burlington, VT 05403Off Market
Similar homes
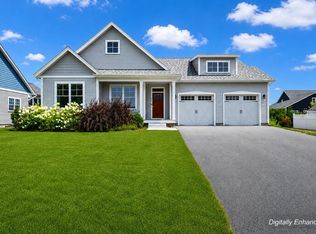
- $849,0004 bd3 ba2.6k sqft266 Rye Circle, South Burlington, VT 05403Active
 MLS ID #5103260, Jessica Bridge. PrimeMLS
 - $825,0004 bd3 ba2.5k sqft184 Rye Circle, South Burlington, VT 05403Active
 MLS ID #5094075, Steve Lawrence. PrimeMLS
 - $849,9003 bd4 ba2.9k sqft61 Preserve Road, South Burlington, VT 05403Active
 MLS ID #5104849, Nina Lynn. PrimeMLS
 - $869,5003 bd3 ba2.8k sqft638 Vale Drive, South Burlington, VT 05403Active
 MLS ID #5101620, Brian M. Boardman. PrimeMLS
