Skip main navigation
Closed
  • $849,900

    514 Hodges Ct, Franklin, TN 37067

    4beds
    2,834sqft
    Single Family Residence, Residential
    Built in 1999
    7,840.8 Square Feet Lot
    $911,200 Zestimate®
    $300/sqft
    $3,468 Estimated rent

    Home value

    $911,200

    $866,000 - $957,000

    $3,468/mo

    Zestimate® history
    Loading
    Loading...

    Owner options

    List your home for rent

    $3,468/mo

    Rent Zestimate®

    Find your next renter with Zillow Rental Manager. Plus, with online applications, you can quickly screen prospective tenants – for free.

    Learn more

    $3,468/mo

    Rent Zestimate®

    Refinance and save

    $4,967/mo

    Est. payment

    Refinancing to a lower rate could help reduce your monthly payments and save thousands over the life of the loan.

    See today's rates

    $4,967/mo

    Est. payment

    Explore your selling options

    Work with a Zillow partner agent

    Leverage their expertise and Zillow's premium Showcase listings to get your home seen by more buyers.

    Get started

    List with your own agent

    Get your home in front of millions of buyers by listing it on Zillow.

    Learn how to do it

    Sell it yourself

    Take full control of how buyers see your home on Zillow by listing For Sale by Owner (FSBO).

    List your home

    What's special

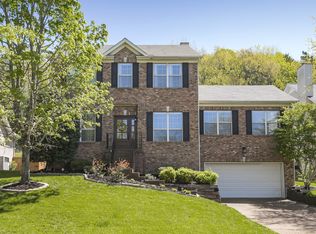
    Enjoy the ease of accessing Cool Springs in minutes along w tranquil & private cul-de-sac living in the established Cool Springs East neighborhood. Greeted by gorgeous 2 story living rm fireplace w trim to ceiling don't miss this turn key home! Kitchen features quartz tops, 42 in maple shaker doors and all new kitchen appliances. The kitchen open bar w tile to the ceiling, sconce lighting & open shelving is a gorgeous focal point. Remodeled baths feature new vanities, quartz tops & tile. Low maintenance LV flooring along w new carpet, paint & lighting throughout Push open the 2nd floor bookshelf- not to miss the flex space- perfect for a private office/ teen space. Sip your morning coffee on the covered back porch w beautiful stained tongue & groove celling- surrounded by mature trees & fenced backyard! Updated trim includes window trim, 6 inch base &crown in all bathrooms. Neighborhood Amenity pkg includes basketball court, tennis, swim & clbhse. Award winning Will Co Schools

    Zillow last checked:

    Listing updated:

    Listing Provided by:

    Jennifer Hatchette 404-578-3094,

    Realty One Group Music City

    Bought with:

    Amy N. Pappas, 344792

    Onward Real Estate

    Source: RealTracs MLS as distributed by MLS GRID,MLS#: 2655015MLS Logo

    Facts & features

    Interior

    Bedrooms & bathrooms
    • Bedrooms: 4
    • Bathrooms: 3
    • Full bathrooms: 2
    • 1/2 bathrooms: 1
    • Main level bedrooms: 1
    Bonus room
    • Features: Over Garage
    • Level: Over Garage
    • Area: 380 Square Feet
    • Dimensions: 20x19
    Dining room
    • Features: Formal
    • Level: Formal
    • Area: 120 Square Feet
    • Dimensions: 12x10
    Kitchen
    • Features: Eat-in Kitchen
    • Level: Eat-in Kitchen
    • Area: 171 Square Feet
    • Dimensions: 19x9
    Living room
    • Area: 300 Square Feet
    • Dimensions: 15x20
    Heating
    • Central
    Cooling
    • Central Air
    Appliances
    • Included: Electric Oven, Electric Range
    Features
    • Extra Closets, High Ceilings, Pantry
    • Flooring: Carpet, Laminate, Tile
    • Basement: Crawl Space
    • Number of fireplaces: 1
    • Fireplace features: Gas
    Interior area
    • Total structure area: 2,834
    • Total interior livable area: 2,834 sqft
    • Finished area above ground: 2,834

    Property

    Parking
    • Total spaces: 2
    • Parking features: Garage Faces Front
    • Attached garage spaces: 2
    Features
    • Levels: Two
    • Stories: 2
    • Patio & porch: Deck, Covered
    • Pool features: Association
    • Fencing: Back Yard
    Lot
    • Size: 7,840 sqft
    • Dimensions: 44 x 110
    • Features: Cul-De-Sac
    Details
    • Parcel number: 094054P B 05200 00008054P
    • Special conditions: Standard

    Construction

    Type & style
    • Home type: SingleFamily
    • Property subtype: Single Family Residence, Residential
    Materials
    • Brick, Vinyl Siding
    • Roof: Asphalt
    Condition
    • New construction: No
    • Year built: 1999

    Utilities & green energy

    • Sewer: Public Sewer
    • Water: Public
    • Utilities for property: Water Available

    Community & neighborhood

    Location
    • Region: Franklin
    • Subdivision: Cool Springs East Sec 3

    HOA & financial

    HOA
    • Has HOA: Yes
    • HOA fee: $120 monthly
    • Amenities included: Clubhouse, Playground, Pool, Tennis Court(s)
    • Services included: Maintenance Grounds, Recreation Facilities

    Price history

    DateEventPrice
    7/23/2024Sold$849,900-2.3%$300/sqft
    Source: RealTracs MLS as distributed by MLS GRID #2655015 Report a problem
    7/2/2024Contingent$869,900$307/sqft
    Source: RealTracs MLS as distributed by MLS GRID #2655015 Report a problem
    6/21/2024Price change$869,900-1.1%$307/sqft
    Source: RealTracs MLS as distributed by MLS GRID #2655015 Report a problem
    6/14/2024Price change$879,900-1.1%$310/sqft
    Source: RealTracs MLS as distributed by MLS GRID #2655015 Report a problem
    5/22/2024Listed for sale$889,900+41.3%$314/sqft
    Source: RealTracs MLS as distributed by MLS GRID #2655015 Report a problem
    4/4/2024Sold$630,000-2.9%$222/sqft
    Source: RealTracs MLS as distributed by MLS GRID #2627237 Report a problem
    3/10/2024Contingent$649,000$229/sqft
    Source: RealTracs MLS as distributed by MLS GRID #2627237 Report a problem
    3/7/2024Listed for sale$649,000-15.6%$229/sqft
    Source: RealTracs MLS as distributed by MLS GRID #2627237 Report a problem
    2/2/2024Listing removed--
    Source: RealTracs MLS as distributed by MLS GRID #2595924 Report a problem
    1/25/2024Listed for sale$769,000$271/sqft
    Source: RealTracs MLS as distributed by MLS GRID #2595924 Report a problem
    1/19/2024Contingent$769,000$271/sqft
    Source: RealTracs MLS as distributed by MLS GRID #2595924 Report a problem
    11/24/2023Listed for sale$769,000+199.2%$271/sqft
    Source: RealTracs MLS as distributed by MLS GRID #2595924 Report a problem
    8/3/2005Sold$257,000+22.3%$91/sqft
    Source: Public Record Report a problem
    2/1/1999Sold$210,160$74/sqft
    Source: Public Record Report a problem

    Public tax history

    YearProperty taxesTax assessment
    2025$3,331 +20.9%$212,700 +66.5%
    2024$2,755 $127,750
    2023$2,755 $127,750
    2022$2,755 $127,750
    2021$2,755 +6.5%$127,750 +27.3%
    2020$2,586 $100,325
    2019$2,586 +2.8%$100,325
    2018$2,516 $100,325
    2017$2,516 $100,325
    2016-- $100,325 +20.5%
    2015-- $83,275
    2014-- $83,275
    2013-- $83,275
    2012-- $83,275
    2011-- $83,275 +13.7%
    2007$1,929 $73,251
    2006$1,929 -20.6%$73,251 +24.8%
    2005$2,431 +26.6%$58,710
    2004$1,920 $58,710
    2002$1,920 $58,710
    2001-- $58,710 -75%
    2000-- $234,838

    Find assessor info on the county website

    Neighborhood: McEwen

    Nearby schools

    GreatSchools rating
    Schools provided by the listing agent
    • Elementary: Kenrose Elementary
    • Middle: Woodland Middle School
    • High: Ravenwood High School

    Source: RealTracs MLS as distributed by MLS GRID. This data may not be complete. We recommend contacting the local school district to confirm school assignments for this home.

    Get a cash offer in 3 minutes
    Find out how much your home could sell for in as little as 3 minutes with a no-obligation cash offer.
    Estimated market value
    $911,200
    Get a cash offer in 3 minutes
    Find out how much your home could sell for in as little as 3 minutes with a no-obligation cash offer.
    Estimated market value
    $911,200