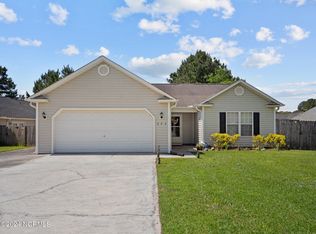
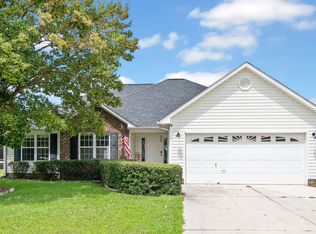
This inviting 3-bedroom home with a spacious bonus room offers an open floorplan designed for comfortable living and entertaining. The great room features a vaulted ceiling and an electric fireplace, creating a warm and welcoming atmosphere. The kitchen includes a breakfast bar and opens seamlessly to the main living area. The split-bedroom layout provides added privacy, while the primary suite boasts a trey ceiling, large walk-in closet, and a luxurious en-suite bath with dual (his and hers) sinks, a deep soaking tub, and a separate walk-in shower. Upstairs, the bonus room over the garage is perfect for a home office, playroom, or guest space. Additional highlights include a separate laundry room and a built-in hall tree for convenient storage and organization. Enjoy the large yard, ideal for outdoor activities, all while being conveniently located near city shopping and a variety of restaurants. Pets are welcome with owner approval (up to 2 pets, under 60 lbs). $150 non-refundable pet fee per pet, no bully breeds.
House for rent
$2,150/moFees may apply
514 Isaac Branch Dr, Jacksonville, NC 28546
3beds
1,803sqft
Price may not include required fees and charges. Learn more|
Single family residence
Available now
Cats, small dogs OK
Electric, fireplace
What's special
Electric fireplaceSpacious bonus roomSeparate walk-in showerSeparate laundry roomLarge walk-in closetDeep soaking tub
- 38 days |
- -- |
- -- |
Zillow last checked:
Listing updated:
Travel times

Let’s turn your rent into credit progress
Build credit history with every on-time payment and get credit for the payment you’re already making.
Facts & features
Interior
Bedrooms & bathrooms
- Bedrooms: 3
- Bathrooms: 2
- Full bathrooms: 2
Heating
- Electric, Fireplace
Features
- Bar, Breakfast Bar, Open Floorplan, Soaking Tub, Walk In Closet
- Has fireplace: Yes
Interior area
- Total interior livable area: 1,803 sqft
Property
Parking
- Details: Contact manager
Details
- Additional structures: Garage(s)
- Parcel number: 174428
Construction
Type & style
- Home type: SingleFamily
- Property subtype: Single Family Residence
Community & HOA
HOA
- Amenities included: Laundry
Location
- Region: Jacksonville
Financial & listing details
- Lease term: Contact For Details
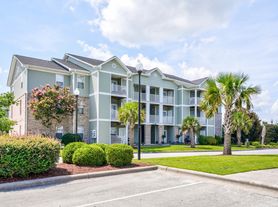
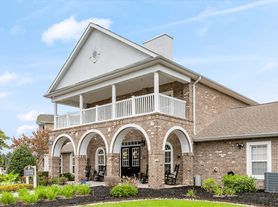
Nearby apartments for rent


Price history
| Date | Event | Price |
|---|---|---|
| 7/3/2026 | Listed for rent | $2,150$1/sqft |
Source: Zillow Rentals Report a problem | ||
| 3/28/2024 | Sold | $312,900$174/sqft |
Source:  Hive MLS #100410043 Report a problem Hive MLS #100410043 Report a problem | ||
| 12/8/2023 | Pending sale | $312,900+682.3%$174/sqft |
Source: Hive MLS #100410043 Report a problem | ||
| 10/19/2023 | Sold | $40,000-87.2%$22/sqft |
Source: Public Record Report a problem | ||
| 10/16/2023 | Listed for sale | $312,900$174/sqft |
Source: Hive MLS #100410043 Report a problem | ||
Neighborhood: 28546
Nearby schools
GreatSchools rating
- 3/10Jacksonville Commons ElementaryGrades: K-5Distance: 1.6 mi
- 7/10Hunters Creek MiddleGrades: 6-8Distance: 3.9 mi
- 4/10White Oak HighGrades: 9-12Distance: 1.9 mi