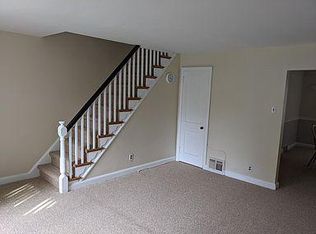
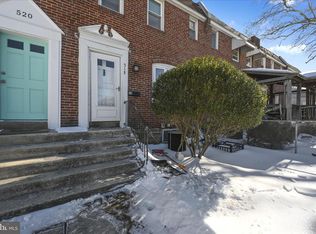
Welcome to 514 Jansen Avenue! Whether you are an investor, or a homeowner, this property is ready for you make it how you want! Large 2 car garage, fully finished basement, ready for updating! Schedule your showing today while you still can!
For sale
$209,900
514 Jansen Ave, Essington, PA 19029
3beds
1,134sqft
Townhouse
Built in 1943
3,920 Square Feet Lot
$-- Zestimate®
$185/sqft
$-- HOA
What's special
Fully finished basement
- 13 days
- 479
- 25
Likely to sell faster than
Zillow last checked:
Listing updated:
Listed by:
Dylan Bear 267-679-1993,
Real of Pennsylvania 2153675238
Source: Bright MLS,MLS#: PADE2126990
Facts & features
Interior
Bedrooms & bathrooms
- Bedrooms: 3
- Bathrooms: 2
- Full bathrooms: 1
- 1/2 bathrooms: 1
- Main level bathrooms: 2
- Main level bedrooms: 3
Basement
- Area: 0
Heating
- Forced Air, Natural Gas
Cooling
- Central Air
Appliances
- Included: Water Heater
Features
- Basement: Full
- Has fireplace: No
Interior area
- Total structure area: 1,134
- Total interior livable area: 1,134 sqft
- Finished area above ground: 1,134
- Finished area below ground: 0
Property
Parking
- Total spaces: 2
- Parking features: Built In, Attached
- Attached garage spaces: 2
Accessibility
- Accessibility features: None
Features
- Levels: Two
- Stories: 2
- Pool features: None
Lot
- Size: 3,920 Square Feet
Details
- Additional structures: Above Grade, Below Grade
- Parcel number: 45000054000
- Zoning: RES
- Special conditions: Standard
Construction
Type & style
- Home type: Townhouse
- Architectural style: AirLite
- Property subtype: Townhouse
Materials
- Brick
- Foundation: Brick/Mortar
Condition
- New construction: No
- Year built: 1943
Utilities & green energy
- Sewer: Public Sewer
- Water: Public
Community & HOA
Community
- Subdivision: None Available
HOA
- Has HOA: No
Location
- Region: Essington
- Municipality: TINICUM TWP
Financial & listing details
- Price per square foot: $185/sqft
- Tax assessed value: $122,880
- Annual tax amount: $4,250
- Date on market: 11/3/2026
- Listing agreement: Exclusive Right To Sell
- Ownership: Fee Simple
Estimated market value
Not available
Estimated sales range
Not available
Not available
Price history
| Date | Event | Price |
|---|---|---|
| 3/18/2025 | Sold | $137,000$121/sqft |
Source: Public Record Report a problem | ||
Public tax history
| Year | Property taxes | Tax assessment |
|---|---|---|
| 2026 | $4,158 +3.4% | $122,880 |
| 2025 | $4,020 +3.5% | $122,880 |
| 2024 | $3,884 +1.7% | $122,880 |
| 2023 | $3,820 +1.9% | $122,880 |
| 2022 | $3,749 | $122,880 |
| 2021 | $3,749 +753.9% | $122,880 +52.9% |
| 2020 | $439 -88.4% | $80,390 |
| 2019 | $3,775 +2% | $80,390 |
| 2018 | $3,701 +739% | $80,390 |
| 2017 | $441 | $80,390 |
| 2016 | $441 | $80,390 |
| 2015 | $441 | $80,390 |
| 2014 | $441 +2.8% | $80,390 |
| 2013 | $429 +2.8% | $80,390 |
| 2012 | $418 +0.3% | $80,390 |
| 2011 | $416 +2% | $80,390 |
| 2010 | $408 +7.5% | $80,390 |
| 2009 | $380 | $80,390 |
| 2008 | $380 +8.3% | $80,390 |
| 2007 | $351 | $80,390 |
| 2006 | $351 | $80,390 |
| 2005 | $351 -2% | $80,390 |
| 2004 | $358 +8.5% | $80,390 |
| 2003 | $330 +7.9% | $80,390 |
| 2002 | $305 +3.1% | $80,390 +3.1% |
| 2000 | $296 | $78,000 |
Find assessor info on the county website
Monthly payment
Est. payment
Payment breakdown
Explore the cost of this home by adjusting the details. Changes won't be saved.Climate risks
Neighborhood: 19029
Nearby schools
Schools provided by the listing agent
- District: Interboro
Source: Bright MLS. This data may not be complete. We recommend contacting the local school district to confirm school assignments for this home.

Similar homes
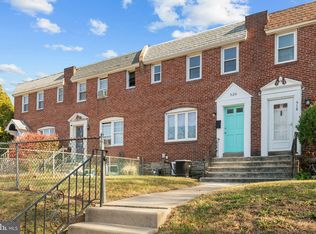
- $135,0003 bd1 ba1.4k sqft631 Jansen Ave, Essington, PA 19029Auction
 Xome
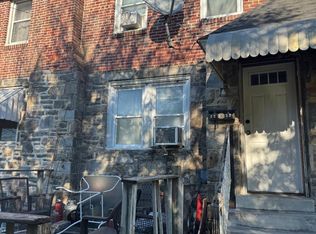
- $180,0003 bd2 ba1.5k sqft1223 Eddystone Ave, Eddystone, PA 19022For Sale
 MLS ID #PADE2126642, Matt Cohen, LBC Property Group, LLC. Bright MLS
- $--3 bd1 ba1.5k sqft101 Sylvan Ave, Norwood, PA 19074Auction
 Xome
- $--3 bd1 ba1.1k sqft714 Michell St, Ridley Park, PA 19078Auction
 Auction.com 2
