Skip main navigation
Closed
  • $225,000

    514 Kinney St, Sandersville, GA 31082

    4beds
    1,927sqft
    Single Family Residence
    Built in 1962
    0.52 Acres Lot
    $248,800 Zestimate®
    $117/sqft
    $1,893 Estimated rent

    Home value

    $248,800

    $236,000 - $261,000

    $1,893/mo

    Zestimate® history
    Loading
    Loading...

    Owner options

    List your home for rent

    $1,893/mo

    Rent Zestimate®

    Find your next renter with Zillow Rental Manager. Plus, with online applications, you can quickly screen prospective tenants – for free.

    Learn more

    $1,893/mo

    Rent Zestimate®

    Refinance and save

    $1,510/mo

    Est. payment

    Refinancing to a lower rate could help reduce your monthly payments and save thousands over the life of the loan.

    See today's rates

    $1,510/mo

    Est. payment

    Explore your selling options

    Work with a Zillow partner agent

    Leverage their expertise and Zillow's premium Showcase listings to get your home seen by more buyers.

    Get started

    List with your own agent

    Get your home in front of millions of buyers by listing it on Zillow.

    Learn how to do it

    Sell it yourself

    Take full control of how buyers see your home on Zillow by listing For Sale by Owner (FSBO).

    List your home

    What's special

    Large finished rec roomOpen floor planLevel front yardClose to downtown sandersvilleGranite countertopsGas logsLarge laundry room
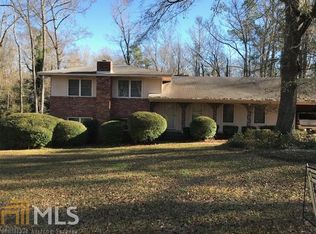
    Beautiful brick ranch home located close to downtown Sandersville. The open floor plan is something that is sure to catch your attention as you enter. Kitchen includes granite countertops, coffee/beverage station and breakfast bar. Other great features include beautiful oak floors throughout the entire main floor, large laundry room on main floor, and fireplace with gas logs. Walkout basement has a large finished rec room with custom built-in bunk bed nook and closet for possible use as 4th bedroom, along with additional unfinished area for storage. Spacious, level front yard with sprinkler system and back yard that gently slopes to a small creek. 12X20 storage building included. You don't want to miss out on this one! Call to schedule your showing today!

    Zillow last checked:

    Listing updated:

    Listed by:

    Sara Crawford 478-232-8832,

    Town & Country RE & Inv Co Inc

    Bought with:

    Sara Crawford, 403555

    Town & Country RE & Inv Co Inc

    Source: GAMLS,MLS#: 20146106MLS Logo

    Facts & features

    Interior

    Bedrooms & bathrooms
    • Bedrooms: 4
    • Bathrooms: 2
    • Full bathrooms: 2
    • Main level bathrooms: 2
    • Main level bedrooms: 3
    Dining room
    • Features: Dining Rm/Living Rm Combo
    Kitchen
    • Features: Breakfast Bar
    Heating
    • Central
    Cooling
    • Central Air
    Appliances
    • Included: Gas Water Heater, Dishwasher, Disposal, Microwave, Oven/Range (Combo), Refrigerator, Stainless Steel Appliance(s)
    • Laundry: Laundry Closet, Upper Level
    Features
    • Tile Bath, Master On Main Level
    • Flooring: Hardwood, Tile
    • Basement: Daylight,Interior Entry,Exterior Entry,Finished
    • Number of fireplaces: 1
    • Fireplace features: Gas Log
    Interior area
    • Total structure area: 1,927
    • Total interior livable area: 1,927 sqft
    • Finished area above ground: 1,605
    • Finished area below ground: 322

    Property

    Parking
    • Parking features: Attached, Carport, Parking Pad, Off Street
    • Has carport: Yes
    • Has uncovered spaces: Yes
    Features
    • Levels: One
    • Stories: 1
    Lot
    • Size: 0.52 Acres
    • Features: Level, Open Lot, Sloped, City Lot
    Details
    • Parcel number: S05 027

    Construction

    Type & style
    • Home type: SingleFamily
    • Architectural style: Brick 4 Side
    • Property subtype: Single Family Residence
    Materials
    • Concrete, Brick
    • Roof: Composition
    Condition
    • Resale
    • New construction: No
    • Year built: 1962

    Utilities & green energy

    • Sewer: Public Sewer
    • Water: Public
    • Utilities for property: Sewer Connected

    Community & neighborhood

    Community
    • Community features: None
    Location
    • Region: Sandersville
    • Subdivision: none

    Other

    Other facts
    • Listing agreement: Exclusive Right To Sell

    Price history

    DateEventPrice
    12/21/2023Sold$225,000-6.1%$117/sqft
    Source: GAMLS #20146106 Report a problem
    11/29/2023Pending sale$239,500$124/sqft
    Source: GAMLS #20146106 Report a problem
    9/11/2023Price change$239,500+14.1%$124/sqft
    Source: GAMLS #20146106 Report a problem
    6/10/2022Pending sale$209,900+5%$109/sqft
    Source: GAMLS #10039127 Report a problem
    6/2/2022Sold$199,900-4.8%$104/sqft
    Source: Public Record Report a problem
    4/26/2022Contingent$209,900$109/sqft
    Source: GAMLS #10039127 Report a problem
    4/19/2022Listed for sale$209,900+99.9%$109/sqft
    Source: GAMLS #10039127 Report a problem
    12/8/2020Sold$105,000+78%$54/sqft
    Source: Public Record Report a problem
    10/6/2016Sold$59,000-52.4%$31/sqft
    Source: Public Record Report a problem
    7/24/2006Sold$124,000$64/sqft
    Source: Public Record Report a problem

    Public tax history

    YearProperty taxesTax assessment
    2024$1,969 +18.3%$69,840 +44.9%
    2023$1,664 -0.4%$48,200
    2022$1,671 +12.9%$48,200
    2021$1,480 -16.5%$48,200
    2020$1,772 +2.6%$48,200
    2019$1,727 -0.8%$48,200
    2018$1,740 +26.5%$48,200 +7.7%
    2017$1,375 $44,756
    2016$1,375 +17.9%$44,756 +5452.9%
    2015$1,167 $806 -98.3%
    2014$1,167 $46,612
    2013$1,167 $46,612
    2012-- --
    2011-- --
    2010-- --
    2009-- $46,612
    2008-- $46,612
    2007-- $46,612 +20.6%
    2006-- $38,644
    2005-- $38,644 +26%
    2004-- $30,667
    2003-- $30,667
    2002-- $30,667
    2001-- $30,667
    2000-- $30,667

    Find assessor info on the county website

    Neighborhood: 31082

    Nearby schools

    GreatSchools rating
    Schools provided by the listing agent
    • Elementary: Ridge Road Prrmary/Elementary
    • Middle: T J Elder
    • High: Washington County

    Source: GAMLS. This data may not be complete. We recommend contacting the local school district to confirm school assignments for this home.

    Get pre-qualified for a loan
    At Zillow Home Loans, we can pre-qualify you in as little as 5 minutes with no impact to your credit score.

    An equal housing lender. NMLS #10287.