Skip main navigation
Off market
  • $318,600

    605 NE Kinney St, Sandersville, GA 31082

    4beds
    2,905sqft
    Residential Home, Single Family Residence
    Built in 1960
    1.81 Acres Lot
    $318,600 Zestimate®
    $110/sqft
    $2,602 Estimated rent

    Home value

    $318,600

    $255,000 - $386,000

    $2,602/mo

    Zestimate® history
    Loading
    Loading...

    Owner options

    List your home for rent

    $2,602/mo

    Rent Zestimate®

    Find your next renter with Zillow Rental Manager. Plus, with online applications, you can quickly screen prospective tenants – for free.

    Learn more

    $2,602/mo

    Rent Zestimate®

    Refinance and save

    $2,035/mo

    Est. payment

    Refinancing to a lower rate could help reduce your monthly payments and save thousands over the life of the loan.

    See today's rates

    $2,035/mo

    Est. payment

    Explore your selling options

    Work with a Zillow partner agent

    Leverage their expertise and Zillow's premium Showcase listings to get your home seen by more buyers.

    Get started

    List with your own agent

    Get your home in front of millions of buyers by listing it on Zillow.

    Learn how to do it

    Sell it yourself

    Take full control of how buyers see your home on Zillow by listing For Sale by Owner (FSBO).

    List your home

    What's special

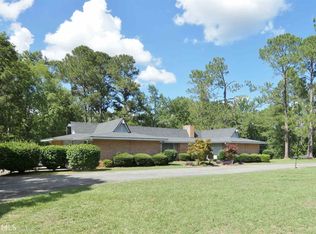
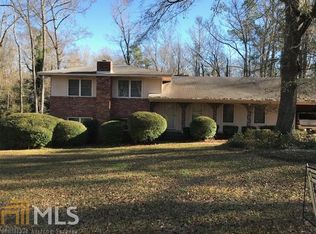
    Traditional 4 bedroom, 3.5 bath home with a lot of Southern Charm. Once pulling in the drive to see the stately 4 column porch, pretty blue door and professionally landscaped 1.81 acre yard, you know you need to see the inside. Character throughout with hardwood floors, formal dining and living rooms with den. Master is on the main floor with walk-in closet and large bath. Additional 3 bedrooms, 2 Full baths upstairs. Kitchen has granite and includes all appliances. All of this located in one of the best neighborhoods in Sandersville.

    This property is off market, which means it's not currently listed for sale or rent on Zillow. This may be different from what's available on other websites or public sources.

    Zillow last checked:

    Listing updated:

    Listed by:

    Courtney Tollison,

    Coldwell Banker Access Realty

    Source: LCBOR,MLS#: 51198MLS Logo

    Facts & features

    Interior

    Bedrooms & bathrooms
    • Bedrooms: 4
    • Bathrooms: 4
    • Full bathrooms: 3
    • 1/2 bathrooms: 1
    Rooms
    • Room types: Pantry
    Heating
    • Central
    Cooling
    • Central Air
    Appliances
    • Included: Built in Microwave, Cooktop, Dishwasher, Double Oven, Refrigerator, Vent Hood, Wall Oven
    Features
    • Breakfast Bar, Built-in Features, Chair Rail, Crown Molding, Double Vanity, Soaking Tub, Pantry, Separate Shower, Solid Surface Counters, Walk-In Closet(s)
    • Flooring: Carpet, Tile, Wood
    • Has fireplace: Yes
    • Fireplace features: Masonry
    Interior area
    • Total structure area: 2,905
    • Total interior livable area: 2,905 sqft

    Property

    Parking
    • Parking features: No Garage, Paved
    • Has uncovered spaces: Yes
    Features
    • Levels: Two
    • Stories: 2
    • Patio & porch: Porch
    • Exterior features: Paved Walkway
    • Has view: Yes
    • View description: None
    • Waterfront features: None, Lake Access (None), No Seawall
    Lot
    • Size: 1.81 Acres
    • Features: Landscaped, City Lot
    • Topography: Level
    Details
    • Additional structures: Shed(s)
    • Parcel number: 505/042
    • Zoning description: Residential
    • Special conditions: Standard

    Construction

    Type & style
    • Home type: SingleFamily
    • Architectural style: Traditional
    • Property subtype: Residential Home, Single Family Residence
    Materials
    • Vinyl Siding
    • Foundation: Crawl Space
    • Roof: Asphalt/Comp Shingle
    Condition
    • Year built: 1960

    Utilities & green energy

    • Gas: None, Propane
    • Sewer: City
    • Water: City
    • Utilities for property: Cable Connected, Cable Internet

    Community & HOA

    Community
    • Features: No Golf Membership
    • Security: Security System, Smoke Detector(s)
    • Subdivision: OTHER
    Location
    • Region: Sandersville

    Financial & listing details

    • Price per square foot: $110/sqft
    • Price range: $144.4K - $318.6K
    • Date on market: 2/28/2024
    • Listing agreement: Exclusive Right To Sell

    Price history

    DateEventPrice
    12/14/2018Sold$144,375$50/sqft
    Source: LCBOR #51198 Report a problem

    Public tax history

    Tax history is unavailable.

    Neighborhood: 31082

    Nearby schools

    GreatSchools rating
    Get pre-qualified for a loan
    At Zillow Home Loans, we can pre-qualify you in as little as 5 minutes with no impact to your credit score.

    An equal housing lender. NMLS #10287.