Skip main navigation
Sold
  • Price Unknown

    514 Mandeville St, New Orleans, LA 70117

    2beds
    2,512sqft
    Single Family Residence
    Built in 1897
    4,499 Square Feet Lot
    $914,800 Zestimate®
    $--/sqft
    $3,799 Estimated rent

    Home value

    $914,800

    $796,000 - $1.05M

    $3,799/mo

    Zestimate® history
    Loading
    Loading...

    Owner options

    List your home for rent

    $3,799/mo

    Rent Zestimate®

    Find your next renter with Zillow Rental Manager. Plus, with online applications, you can quickly screen prospective tenants – for free.

    Learn more

    $3,799/mo

    Rent Zestimate®

    Refinance and save

    Refinancing to a lower rate could help reduce your monthly payments and save thousands over the life of the loan.

    See today's rates

    Explore your selling options

    Work with a Zillow partner agent

    Leverage their expertise and Zillow's premium Showcase listings to get your home seen by more buyers.

    Get started

    List with your own agent

    Get your home in front of millions of buyers by listing it on Zillow.

    Learn how to do it

    Sell it yourself

    Take full control of how buyers see your home on Zillow by listing For Sale by Owner (FSBO).

    List your home

    What's special

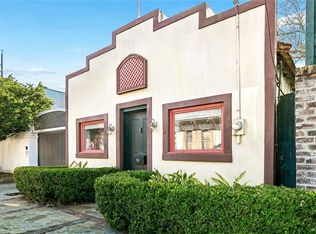
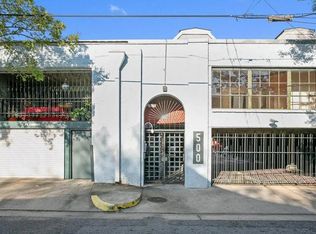
    This unassuming, remarkably private residence is situated on an expansive 48x127 lot, at the foot of the Marigny. The location boasts top restaurants, coffee shops, Crescent Park & the French Quarter. 514 Mandeville offers the best of both worlds, connection & seclusion. The exterior of the home is marked by 2 distinct structures. An original shotgun dating back to 1897, and a sleek, modern addition topped with a surprise crow's nest. Behind the 7ft privacy wall & automatic gate is parking for 4 cars, including an oversized carport with an electric vehicle charger. The lot continues on to a mod garden area, then a green space (that's large enough for a pool) & a spacious, 300Sq.Ft. storage shed. The main event is an expansive deck area for dining & dancing. The interior features warm and moody formal living & dining parlors at the front of the home. Continuing through you enter the 2016 addition, comprised of a new kitchen and den, 2 new bedroom suites, a half bath and laundry room. The kitchen is open to a large den, and includes a large island w wine cooler & an ice machine, stainless steal appliances & a breakfast area. The large den has ample natural light, with a balcony overlooking the garden. The far wall has custom builtins w a desk, & a separate office nook. Downstairs also has a full bedroom and bathroom ensuite, with a large walk in closet. You'll find the primary suite upstairs with double height windows, a juliet balcony with tree top views, a sitting area, and an ensuite bath. The bathroom is enveloped in marble, and includes a dual vanity, a second closet with a laundry shoot, a walk-in shower, and a garden tub. On the roof level you'll find a surprise! An exterior staircase sends you up to a crows nest complete with a mini bar! Cue the after dinner dancing! All in all, the uniqueness and privacy of this residence makes for a very special opportunity, right here in the Marigny!

    Zillow last checked:

    Listing updated:

    Listed by:

    Derek J Delahoussaye,

    REVE, REALTORS

    Bought with:

    Aaron M Ross, 995683529

    REVE, REALTORS

    Source: ROAM MLS,MLS#: 2493081MLS Logo

    Facts & features

    Interior

    Bedrooms & bathrooms
    • Bedrooms: 2
    • Bathrooms: 3
    • Full bathrooms: 2
    • 1/2 bathrooms: 1
    Primary bedroom
    • Description: Ceiling Ht: 11, Flooring: Wood
    • Level: Second
    • Area: 319.88 Square Feet
    • Dimensions: 13.11 X 24.40
    Bedroom
    • Description: Ceiling Ht: 9, Flooring: Wood
    • Level: First
    • Area: 149.6 Square Feet
    • Dimensions: 13.60 X 11.00
    Primary bathroom
    • Description: Ceiling Ht: 9, Flooring: Marble
    • Level: Second
    • Area: 130 Square Feet
    • Dimensions: 10.40 X 12.50
    Bathroom
    • Description: Ceiling Ht: 9, Flooring: Wood
    • Level: First
    • Area: 43.99 Square Feet
    • Dimensions: 6.11 X 7.20
    Den
    • Description: Ceiling Ht: 10, Flooring: Wood
    • Level: First
    • Area: 842.4 Square Feet
    • Dimensions: 24.00 X 35.10
    Dining room
    • Description: Ceiling Ht: 9, Flooring: Wood
    • Level: First
    • Area: 176.99 Square Feet
    • Dimensions: 13.11 X 13.50
    Kitchen
    • Description: Ceiling Ht: 9, Flooring: Wood
    • Level: First
    • Area: 308.09 Square Feet
    • Dimensions: 13.11 X 23.50
    Laundry
    • Description: Ceiling Ht: 9, Flooring: Wood
    • Level: First
    • Area: 78.09 Square Feet
    • Dimensions: 13.70 X 5.70
    Living room
    • Description: Ceiling Ht: 9, Flooring: Wood
    • Level: First
    • Area: 184.85 Square Feet
    • Dimensions: 13.11 X 14.10
    Sunroom
    • Description: Ceiling Ht: 8, Flooring: Wood
    • Level: Third
    • Area: 130.81 Square Feet
    • Dimensions: 12.70 X 10.30
    Heating
    • Central, Multiple Units
    Cooling
    • Central Air, Multi Units
    Appliances
    • Included: Dryer, Disposal, Dishwasher, Microwave, Refrigerator, Washer, Wine Refrigerator, Stainless Steel Appliance(s), Range, Oven
    Features
    • Vaulted Ceiling(s)
    • Flooring: Marble, Wood
    • Has fireplace: No
    Interior area
    • Total structure area: 3,553
    • Total interior livable area: 2,512 sqft

    Property

    Parking
    • Total spaces: 3
    • Parking features: Off Street
    • Has carport: Yes
    Features
    • Levels: Two
    • Stories: 2
    • Fencing: Other,Wood
    Lot
    • Size: 4,499 Square Feet
    • Dimensions: 47.9/21.2-26.7 x 93.926.1/119.1
    Details
    • Additional structures: Shed(s)
    • Parcel number: 514MANDEVILLEST

    Construction

    Type & style
    • Home type: SingleFamily
    • Architectural style: Camelback
    • Property subtype: Single Family Residence
    Materials
    • Frame
    • Foundation: Raised
    • Roof: Shingle
    Condition
    • Year built: 1897
    • Major remodel year: 2016

    Utilities & green energy

    • Sewer: Public Sewer
    • Water: Public
    • Utilities for property: Cable Available, Natural Gas Available

    Community & HOA

    HOA
    • Has HOA: No
    Location
    • Region: New Orleans

    Financial & listing details

    • Tax assessed value: $846,900
    • Annual tax amount: $11,178
    • Date on market: 3/24/2025

    Price history

    DateEventPrice
    6/27/2025Sold--
    Source: ROAM MLS #2493081 Report a problem
    5/22/2025Pending sale$899,000$358/sqft
    Source: GSREIN #2493081 Report a problem
    3/25/2025Listed for sale$899,000-2.8%$358/sqft
    Source: GSREIN #2493081 Report a problem
    3/1/2025Listing removed$925,000$368/sqft
    Source: GSREIN #2450441 Report a problem
    6/1/2024Listed for sale$925,000-0.4%$368/sqft
    Source: GSREIN #2450441 Report a problem
    6/1/2024Listing removed--
    Source: GSREIN #2441320 Report a problem
    4/1/2024Listed for sale$929,000$370/sqft
    Source: GSREIN #2441320 Report a problem
    10/6/2009Sold--
    Source: Public Record Report a problem
    8/2/2004Sold--
    Source: ROAM MLS #550072 Report a problem
    2/9/1994Sold--
    Source: ROAM MLS #235520 Report a problem

    Public tax history

    YearProperty taxesTax assessment
    2026$11,178 +42.3%$84,690 +42.3%
    2025$7,855 -1.5%$59,510
    2024$7,974 +57.7%$59,510 +43.3%
    2023$5,056 -10.4%$41,530 +3.6%
    2022$5,642 -5.6%$40,100 -3.4%
    2021$5,978 $41,530
    2020-- $41,530 +16.1%
    2019$5,403 $35,760 +29.2%
    2018$5,403 $27,680 +37%
    2017$5,403 +26.7%$20,210
    2016$4,265 +39%$20,210
    2015$3,067 $20,210
    2014$3,067 +2.1%$20,210
    2013$3,005 $20,210 -10%
    2012-- $22,450
    2011-- $22,450 +34.6%
    2010-- $16,680
    2009-- $16,680
    2007-- $16,680
    Find assessor info on the county website

    Neighborhood: Marigny

    Nearby schools

    GreatSchools rating
    Get a cash offer in 3 minutes
    Find out how much your home could sell for in as little as 3 minutes with a no-obligation cash offer.
    Estimated market value

    $914,800

    Get a cash offer in 3 minutes
    Find out how much your home could sell for in as little as 3 minutes with a no-obligation cash offer.
    Estimated market value

    $914,800