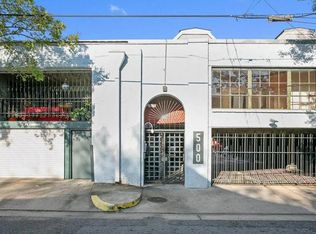
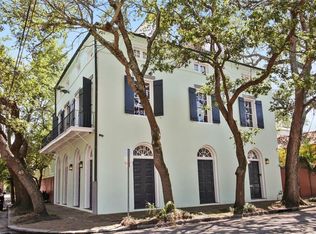
$633,800-- bd-- ba2.1k sqft2328 Chartres St, New Orleans, LA 70117Off MarketSaveNo image available for this property
$650,8005 bd6 ba2.1k sqft2328-2330 Chartres, New Orleans, LA 70117Off MarketSaveNo image available for this property
$335,8001 bd1 ba1k sqft523 Mandeville St, New Orleans, LA 70117Off MarketSaveNo image available for this property
$802,7005 bd3 ba2.3k sqft2326 Chartres St, New Orleans, LA 70117Off MarketSaveNo image available for this property
$275,0003 bd2 ba1.3k sqft2718 Saint Ann St, New Orleans, LA 70119For SaleSaveMLS ID #2576116, Heather Shields, Crescent City Living, LLC. GSREIN
$514,0003 bd3 ba2k sqft2322 Saint Louis St, New Orleans, LA 70119For SaleSaveMLS ID #2575232, Rhonda Lacoste, United Real Estate Partners LLC. GSREIN
$515,0003 bd3 ba1.8k sqft252 Elmira Ave, New Orleans, LA 70114For SaleSaveMLS ID #2575245, Rhonda Lacoste, United Real Estate Partners LLC. GSREIN
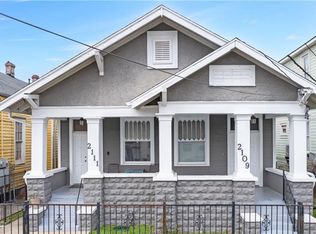
$475,0005 bd4 ba2.5k sqft2109-11 Columbus St, New Orleans, LA 70119For SaleSaveMLS ID #2575448, Adrienne LaBauve, eXp Realty, LLC. GSREIN
$500,0006 bd4 ba2.6k sqft1833 Marais St, New Orleans, LA 70116For SaleSaveNo image available for this propertyMLS ID #2565974, Jonathan Schmitt, REVE, REALTORS. GSREIN
$479,0005 bd5 ba2.7k sqft2441 Mercedes Blvd, New Orleans, LA 70114For SaleSaveNo image available for this propertyMLS ID #2573275, Suzzy Vo, ARMSTRONG REALTY. GSREIN
$254,9003 bd2 ba1.5k sqft3444 Toledano St, New Orleans, LA 70125For SaleSaveNo image available for this propertyMLS ID #2575507, Eric Hernandez, NOLA Living Realty. GSREIN
$499,0003 bd2 ba1.8k sqft2633 Dumaine St, New Orleans, LA 70119For SaleSaveNo image available for this propertyMLS ID #2571345, Tammy Mercier, Riverlands Realty LLC. GSREIN
$399,9004 bd4 ba2.4k sqft4600 Spain St, New Orleans, LA 70122For SaleSaveNo image available for this propertyMLS ID #2567345, Aimee Farrell, RE/MAX Living. GSREIN
$160,0003 bd2 ba1.4k sqft2666 Acacia St, New Orleans, LA 70122For SaleSaveNo image available for this propertyMLS ID #2571649, T Jones, TJones & Co, LLC. GSREIN
$182,5003 bd2 ba1.4k sqft1614 River Oaks Dr, New Orleans, LA 70131For SaleSaveNo image available for this propertyMLS ID #2548469, Edward Shedlock, FQR Realtors. GSREIN
$499,0006 bd3 ba2.2k sqft450 Pacific Ave, New Orleans, LA 70114For SaleSaveNo image available for this propertyMLS ID #2550211, Heather Shields, Crescent City Living, LLC. GSREIN
$220,0003 bd2 ba2.2k sqft4818 Stephen Girard Ave, New Orleans, LA 70126For SaleSaveNo image available for this propertyMLS ID #2566867, Demetria Miller, Composite Realty Group, LLC. GSREIN
$625,0006 bd4 ba2.4k sqft1039-41 E Poland Ave, New Orleans, LA 70117For SaleSaveNo image available for this propertyMLS ID #2505936, John Franco, Homesmart Realty South. GSREIN
$189,9003 bd2 ba1.3k sqft5760 Wickfield Dr, New Orleans, LA 70122For SaleSaveNo image available for this propertyMLS ID #2574452, Luis Ramos, Gulf South International, REALTORS, LLC. GSREIN
$299,0003 bd2 ba1.6k sqft3414 Monroe St, New Orleans, LA 70118New ConstructionSaveNo image available for this propertyMLS ID #2575997, Brandin Learson, Branding Realty LLC. GSREIN
$339,0004 bd2 ba1.9k sqft1124-26 Piety St, New Orleans, LA 70117For SaleSaveNo image available for this propertyMLS ID #2543945, David Hipp, LALLA Real Estate, LLC. GSREIN
$1,024,9993 bd3 ba2.5k sqft322 Arabella St, New Orleans, LA 70115For SaleSaveNo image available for this propertyMLS ID #2573762, Madeleine Dimassa, Jon Huffman Real Estate. GSREIN
$459,9995 bd3 ba1.6k sqft2614 Banks St, New Orleans, LA 70119For SaleSaveNo image available for this propertyMLS ID #2550563, Baxter Stewart, Collab Realty, LLC. GSREIN
$335,0003 bd2 ba2.2k sqft2709 Milan St, New Orleans, LA 70115For SaleSaveNo image available for this propertyMLS ID #2548077, Michelle Sartor, Compass Uptown. GSREIN